$
Active
4505 SE 48TH PLACE RD
Ocala, Marion, FL, 34480
$620,000
$236/sqft
3Beds
2Baths
2,631Sq Ft
2001Built
9Days on Market
About this home
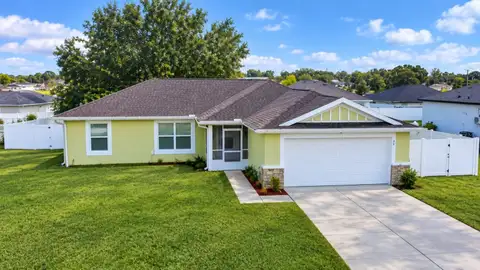
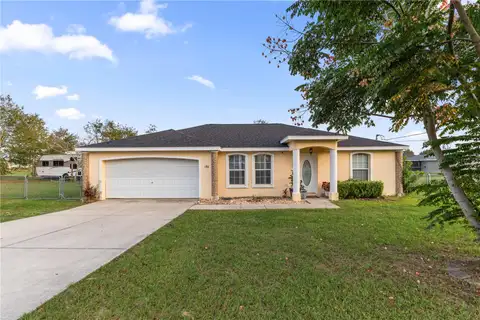
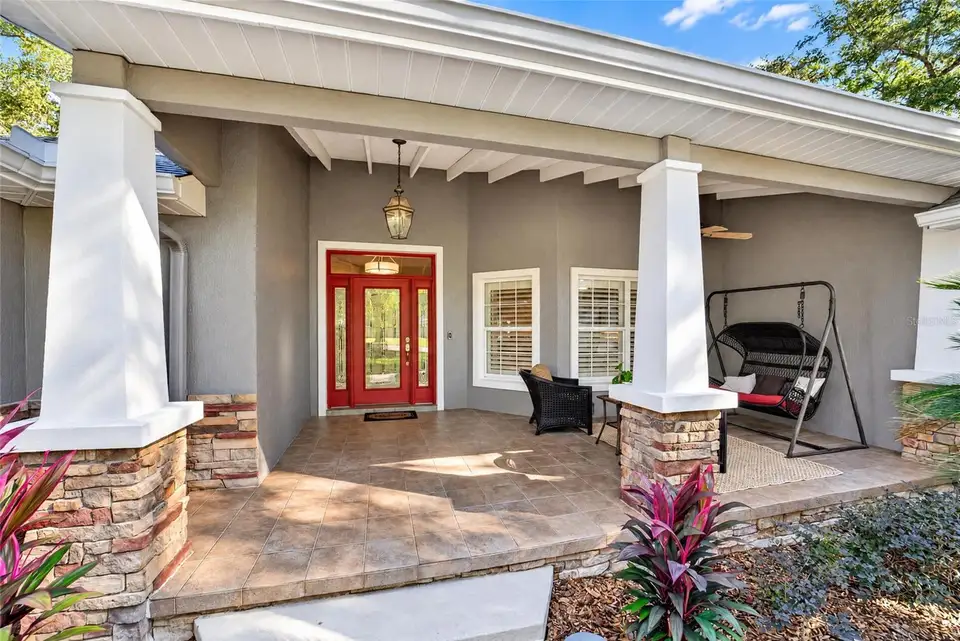
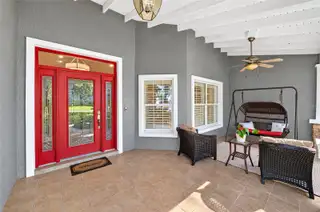
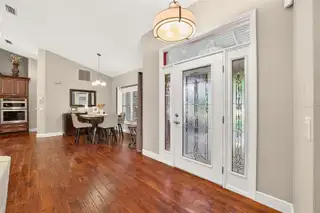
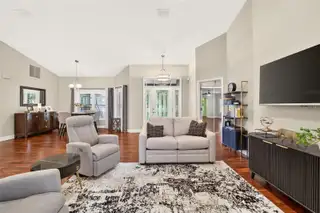
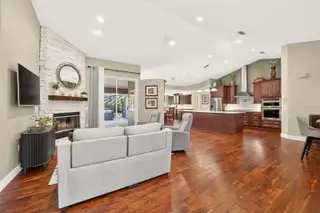
The search is over! This beautifully appointed 3-bedroom, 2-bathroom, 2,631 sq. ft. home with oversized 2 car detached garage sits on over half an acre, fenced yard with separate storage shed, custom landscape lights, irrigation and firepit area offering scenic views of the Florida Greenway. Step inside the open-concept floor plan highlighted by high ceilings. The formal living room features a wood-burning fireplace. The spacious island kitchen has brand-new quartz countertops, ample cabinet space built-in appliances, gas stove and separate wine cooler. A convenient wall bed is located in one of the two guest bedrooms for added space. Retreat to the luxurious primary suite, complete with dual walk-in closets, double vanities, a relaxing garden soaking tub, and a brand-new custom steam shower. Step directly outside from your suite to unwind in an oversized, fully screened hot tub accented with decorative water features. Entertaining is effortless in the dedicated 400 sq. ft. media and game room, outfitted with an expansive bar, custom wood ceiling, and a beverage refrigerator with built-in ice maker. Combining tons of UPGRADES, privacy, nature views, and a neighborhood park, this property delivers the ultimate Florida lifestyle. Roof (10 years), A/C (7 years). Refrigerator, garbage disposal and front load washer/dryer (1-year), new re-surfaced in hot tub (1-year). Septic cleanout 2021. Gas hot water heater, whole house water softener/filter system. (maintained annually)
Facts & Features
MLS ID#MFROM735207
Price$620,000
StatusActive
Bedrooms3
Bathrooms2
Full Baths2
Half Baths0
Square Footage2,631 sqft
Acres0.6200
Year Built2001
TypeResidential
SubtypeSingle Family Residence
StyleN/A
Community Information
Address4505 SE 48TH PLACE RD
SubdivisionDalton Woods
CityOcala
CountyMarion
StateFL
Zip Code34480
Senior CommunityNo
Amenities
AmenitiesN/A
ParkingN/A
ViewNo
WaterfrontNo
PoolNo
Interior
Interior FeaturesCeiling Fans(s), Open Floorplan, Walk-In Closet(s), Eat-in Kitchen, Cathedral Ceiling(s), In Wall Pest System, Wet Bar, Carbon Monoxide Detector(s), Pull Down Stairs
HeatingHeat Pump
CoolingCentral Air
FlooringWood, Hardwood
FireplaceWood Burning
StoriesN/A
AppliancesBuilt-In Oven, Cooktop, Dishwasher, Disposal, Dryer, Microwave, Washer, Convection Oven, Exhaust Fan, Bar Fridge, Water Filtration System, Water Softener, Wine Refrigerator, Tankless Water Heater, Gas Water Heater, Gas Cooktop
Exterior
Exterior FeaturesN/A
ConstructionBlock, Stucco
FoundationSlab
RoofShingle
FencingN/A
Lot FeaturesN/A
School Information
ElementaryShady Hill Elementary School
MiddleOsceola Middle School
HighForest High School
Additional Information
Date ListedNovember 4, 2026
Days on Market9
ZoningR1
Direction FacesSouth
New ConstructionNo
Mortgage Calculator
$
%
Years
Percent per year
This calculator provides estimates for informational purposes only and is not a loan offer, pre-approval, or commitment to lend. Actual rates, payments, and loan terms vary by lender and are subject to credit approval, income/asset verification, and market conditions. Property tax and homeowners insurance shown are estimates and may differ. PMI applies when the down payment is under 20%. For an official Loan Estimate, contact a licensed mortgage lender. FONTANA REALTY is a licensed real estate brokerage, not a mortgage lender. Equal Housing Opportunity.
9 days on market
Listed by: April Fontana · 352-817-3574—FONTANA REALTY · 352-817-3574
Updated from Real Estate Market Data

MLS/IDX data last updated: November 14, 2026 7:13 AM . All data is obtained from various sources and may not have been verified by the broker or MLS GRID. Supplied Open House Information is subject to change without notice. All information should be independently reviewed and verified for accuracy. Properties may or may not be listed by the office/agent presenting the information
Location
AE
Get in Touch
You may also like
Similar Properties
Show More