$

Active
450 KNIGHTS RUN AVE #2004
Tampa, Hillsborough, FL, 33602
$3,500,000
$879/sqft
3Beds
4Baths
3,980Sq Ft
2007Built
204Days on Market
About this home
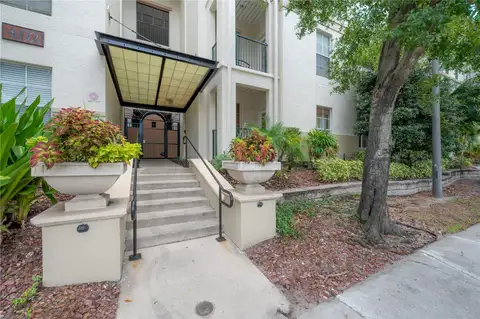
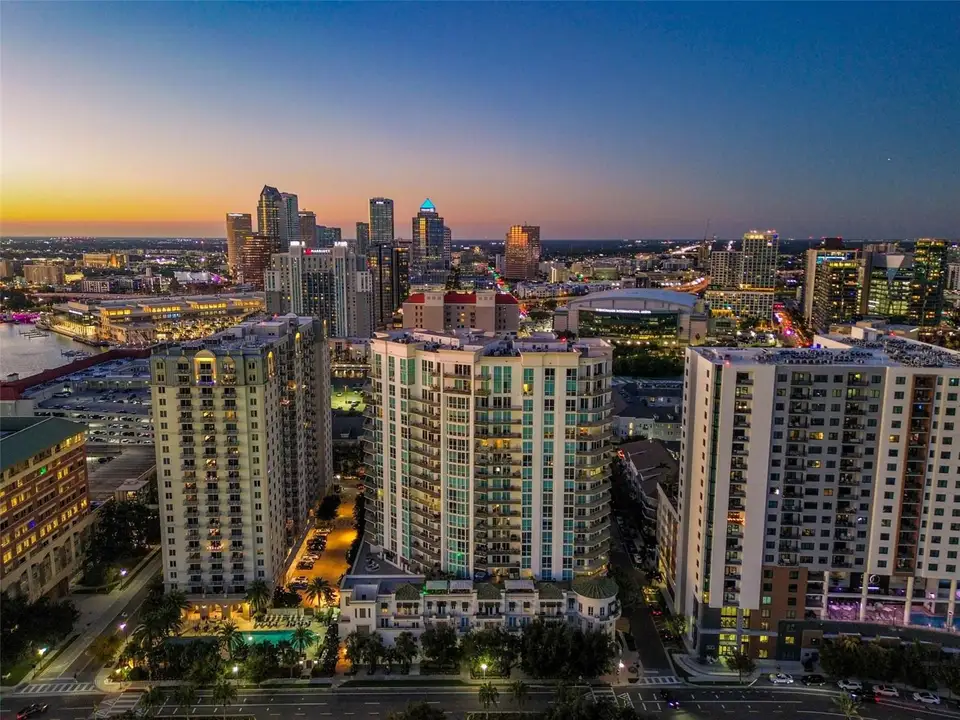
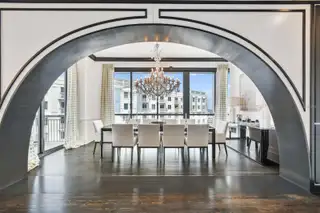
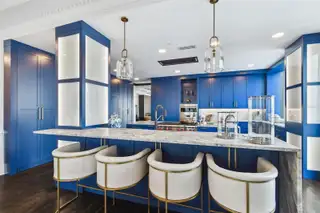
Short Sale. Poised atop the 20th floor of The Plaza, The Arch at The Plaza is a 3,942-square-foot masterpiece offering panoramic views of downtown Tampa and Hillsborough Bay. Reimagined from the studs in 2024 (finished in 2025), this private-elevator residence showcases extraordinary craftsmanship, architectural millwork, and refined modern design. A grand marble foyer with chandelier opens to formal living and dining spaces framed by archways, fireplace, and access to a private balcony with skyline views. The chef’s kitchen is a showpiece with dual islands, waterfall marble countertops, Wolf 48" dual-fuel range, Sub-Zero refrigeration, dual Miele dishwashers, farm and prep sinks, and bar seating—perfect for entertaining. The primary suite is a serene retreat with floor-to-ceiling windows, balcony access, custom walk-in closets, and a spa-inspired bath featuring dual vanities, soaking tub, and walk-in shower with body jets. Two additional bedrooms, one en-suite, provide flexibility for guests or a private office. Smart-home integration controls lighting, climate, and audio throughout. Included are three deeded parking spaces and one climate-controlled storage unit. Residents of The Plaza enjoy 24-hour concierge and valet, resort-style pool and spa, fitness center, guest suites, and meeting rooms. With its complete 2025 renovation, designer finishes, and 360-degree views, The Arch at The Plaza stands as one of Tampa’s most exceptional residences.
Facts & Features
MLS ID#MFRTB8497076
Price$3,500,000
StatusActive
Bedrooms3
Bathrooms4
Full Baths4
Half Baths0
Square Footage3,980 sqft
Acres0.0000
Year Built2007
TypeResidential
SubtypeCondominium
StyleN/A
Community Information
Address450 KNIGHTS RUN AVE #2004
SubdivisionThe Plaza Harbour Island A Con
CityTampa
CountyHillsborough
StateFL
Zip Code33602
Senior CommunityNo
Amenities
AmenitiesN/A
ParkingN/A
ViewNo
WaterfrontNo
PoolNo
Interior
Interior FeaturesSplit Bedroom, Walk-In Closet(s), Eat-in Kitchen, Living Room/Dining Room Combo, Kitchen/Family Room Combo, Stone Counters, Crown Molding, Elevator, Built-in Features, Primary Bedroom Main Floor
HeatingCentral, Zoned
CoolingCentral Air, Zoned
FlooringTile, Wood
FireplaceLiving Room
Stories21
AppliancesBuilt-In Oven, Dishwasher, Disposal, Microwave, Refrigerator, Range
Exterior
Exterior FeaturesSidewalk, Balcony
ConstructionBlock, Stucco, Metal Frame
FoundationSlab, Stilt/On Piling
RoofOther
FencingN/A
Lot FeaturesCity Limits, In County, Paved, FloodZone
School Information
ElementaryGorrie-Hb
MiddleWilson-Hb
HighPlant-Hb
Additional Information
Date ListedApril 13, 2026
Days on Market204
ZoningPD
Direction FacesSouthwest
New ConstructionNo
Mortgage Calculator
$
%
Years
Percent per year
This calculator provides estimates for informational purposes only and is not a loan offer, pre-approval, or commitment to lend. Actual rates, payments, and loan terms vary by lender and are subject to credit approval, income/asset verification, and market conditions. Property tax and homeowners insurance shown are estimates and may differ. PMI applies when the down payment is under 20%. For an official Loan Estimate, contact a licensed mortgage lender. SMITH & ASSOCIATES REAL ESTATE is a licensed real estate brokerage, not a mortgage lender. Equal Housing Opportunity.
204 days on market
Listed by: Stephen Gay · 813-380-4343—SMITH & ASSOCIATES REAL ESTATE · 813-839-3800
Updated from Real Estate Market Data

MLS/IDX data last updated: November 14, 2026 3:08 PM . All data is obtained from various sources and may not have been verified by the broker or MLS GRID. Supplied Open House Information is subject to change without notice. All information should be independently reviewed and verified for accuracy. Properties may or may not be listed by the office/agent presenting the information
Location
AE
Get in Touch
You may also like
Similar Properties
Show More