$

Active
450 31ST WAY N
Saint Petersburg, Pinellas, FL, 33713
$649,990
$333/sqft
3Beds
4Baths
1,952Sq Ft
2026Built
115Days on Market
About this home
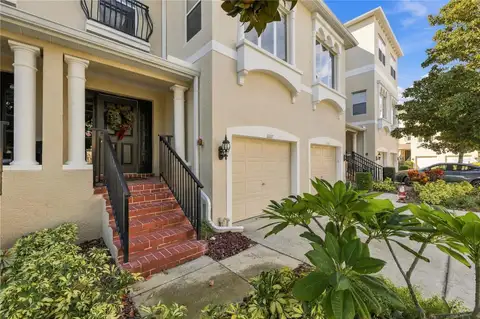
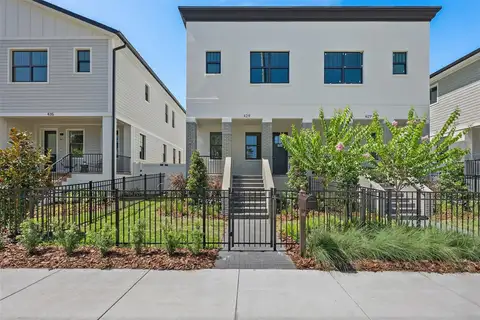
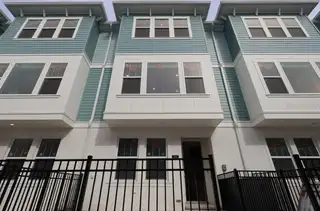
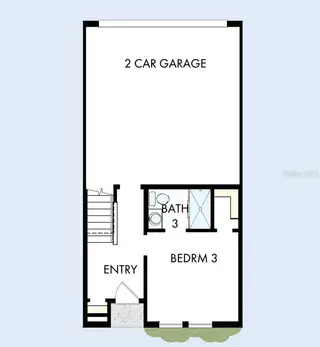
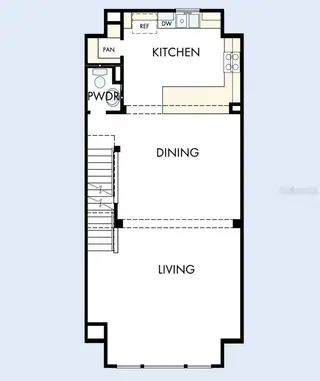
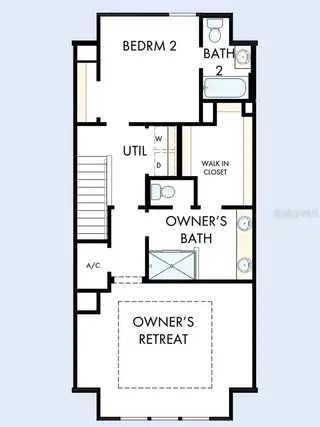
Under Construction. Experience stylish three-story townhomes by Central Living from David Weekley Homes in the heart of St. Petersburg. Towns at Union offers an open-concept floor plan just steps from great dining, all within a low-maintenance, luxury community close to everything you love. The Carsten floor plan features a gourmet kitchen with a spacious peninsula island which is perfect for gathering, flowing seamlessly into the living and dining areas. A step-in pantry with wood shelving adds both function and style. The home includes two private guest suites with en-suite baths and a peaceful Owner’s Retreat with a spa-inspired bath and walk-in closet. Additional highlights include impact-resistant, energy-efficient windows, 8-foot doors, epoxy-coated two-car garage floors, a tankless gas water heater, and the rare benefit of natural gas. Enjoy your private courtyard or bike downtown, just minutes from Tropicana Field, local breweries, and the Grand Central District. Discover exceptional Design, Choice, and Service from a trusted Tampa home builder with 50 years of experience and a dependable warranty. Contact our Team to schedule your tour today. **This property offers a limited time 7% employee pricing incentive.
Facts & Features
MLS ID#MFRTB8529620
Price$649,990
StatusActive
Bedrooms3
Bathrooms4
Full Baths3
Half Baths1
Square Footage1,952 sqft
Acres0.0200
Year Built2026
TypeResidential
SubtypeTownhouse
StyleTraditional
Community Information
Address450 31ST WAY N
SubdivisionTowns At Union
CitySaint Petersburg
CountyPinellas
StateFL
Zip Code33713
Senior CommunityNo
Amenities
AmenitiesMaintenance, Vehicle Restrictions
ParkingN/A
ViewNo
WaterfrontNo
PoolNo
Interior
Interior FeaturesHigh Ceilings, Split Bedroom, Walk-In Closet(s), Eat-in Kitchen, Living Room/Dining Room Combo, Stone Counters, Thermostat, Window Treatments, PrimaryBedroom Upstairs, In Wall Pest System, Tray Ceiling(s)
HeatingCentral, Heat Pump, Exhaust Fan, Natural Gas, Zoned
CoolingCentral Air, Zoned
FlooringLaminate, Carpet, Ceramic Tile
FireplaceN/A
StoriesN/A
AppliancesCooktop, Dishwasher, Disposal, Microwave, Range Hood, Exhaust Fan, Tankless Water Heater, Gas Water Heater
Exterior
Exterior FeaturesRain Gutters, Lighting, Sidewalk, Outdoor Grill, Courtyard
ConstructionBlock, Frame, Cement Siding
FoundationSlab
RoofShingle
FencingN/A
Lot FeaturesLandscaped, Paved, Sidewalk
School Information
ElementaryMount Vernon Elementary-Pn
MiddleJohn Hopkins Middle-Pn
HighSaint Petersburg High-Pn
Additional Information
Date ListedJuly 16, 2026
Days on Market115
ZoningN/A
Direction FacesWest
New ConstructionYes
Mortgage Calculator
$
%
Years
Percent per year
This calculator provides estimates for informational purposes only and is not a loan offer, pre-approval, or commitment to lend. Actual rates, payments, and loan terms vary by lender and are subject to credit approval, income/asset verification, and market conditions. Property tax and homeowners insurance shown are estimates and may differ. PMI applies when the down payment is under 20%. For an official Loan Estimate, contact a licensed mortgage lender. WEEKLEY HOMES REALTY COMPANY is a licensed real estate brokerage, not a mortgage lender. Equal Housing Opportunity.
115 days on market
Listed by: Robert St. Pierre —WEEKLEY HOMES REALTY COMPANY · 866-493-3553
Updated from Real Estate Market Data

MLS/IDX data last updated: November 14, 2026 3:08 PM . All data is obtained from various sources and may not have been verified by the broker or MLS GRID. Supplied Open House Information is subject to change without notice. All information should be independently reviewed and verified for accuracy. Properties may or may not be listed by the office/agent presenting the information
Location
AE
Get in Touch
You may also like
Similar Properties
Show More