$
Active
449 S 12TH ST #1402
Tampa, Hillsborough, FL, 33602
$850,000
$632/sqft
2Beds
3Baths
1,346Sq Ft
2007Built
55Days on Market
About this home
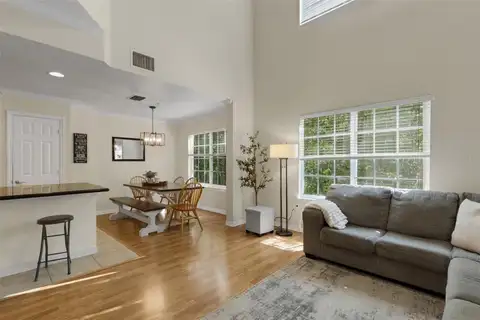
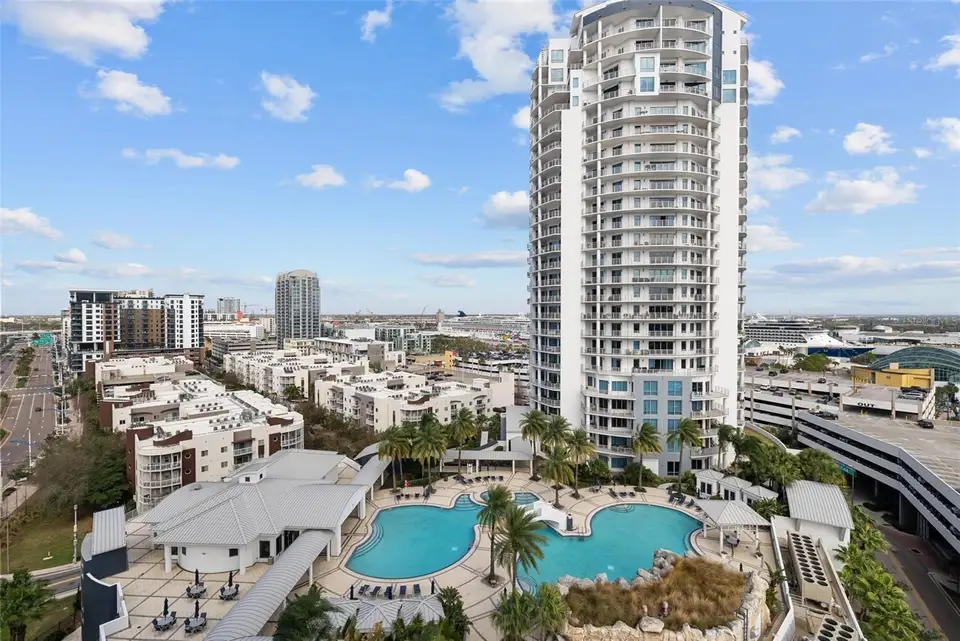
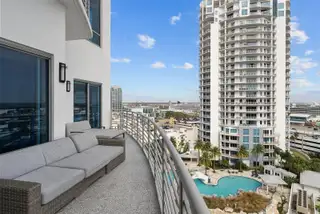
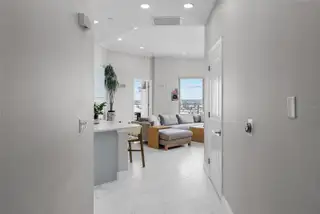
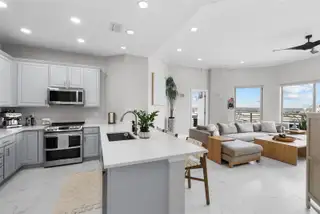
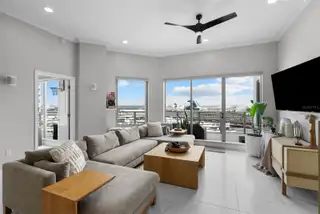
WELCOME HOME to the Towers of Channelside! Comfort and style intersect at this luxury condo on the 14th floor, where the panoramic views of the the City of Tampa Bay and Water Street are yours to enjoy each sunrise and sunset. Don't miss this opportunity to own one of few units that with WATER VIEWS. This particular condo is not your ordinary two-bedroom unit, this unit was remodeled and designed with an ultra modern look that includes towering ceilings! The residence also includes two secured parking spaces in the garage and an extremely large storage unit. This Two-bedroom is both a very beautiful and useful floor plan with large living areas and two very large ensuite bathrooms ! Interior features include two large bedrooms, each with their own ensuite bathroom, large walk-in closets, and access to the 278 sq/ft. wrap-around terrace. Other prime features include a separate powder room for guests, porcelain tile throughout the kitchen, living areas, and bathrooms, as well as quartz counter tops in the fabulous kitchen. Turn the key to a high-end home with Water Views in a rapidly growing neighborhood that will continue to boom right before your eyes! Enjoy the benefits of living in a building community, while relishing the privacy that accompanies a floor with few units. Come be a part of one of the most luxurious high-rise communities Tampa Bay has to offer!
Facts & Features
MLS ID#MFRTB8485015
Price$850,000
StatusActive
Bedrooms2
Bathrooms3
Full Baths2
Half Baths1
Square Footage1,346 sqft
AcresN/A
Year Built2007
TypeResidential
SubtypeCondominium
StyleN/A
Community Information
Address449 S 12TH ST #1402
SubdivisionTowers Of Channelside Condomin
CityTampa
CountyHillsborough
StateFL
Zip Code33602
Senior CommunityNo
Amenities
AmenitiesN/A
ParkingN/A
ViewNo
WaterfrontNo
PoolNo
Interior
Interior FeaturesHigh Ceilings, Open Floorplan, Split Bedroom, Walk-In Closet(s), Eat-in Kitchen, Solid Wood Cabinets, Living Room/Dining Room Combo, Kitchen/Family Room Combo, Stone Counters, Thermostat, Elevator, Window Treatments, Solid Surface Counters, Smart Home, Primary Bedroom Main Floor
HeatingCentral
CoolingCentral Air
FlooringTile
FireplaceN/A
Stories29
AppliancesBuilt-In Oven, Dishwasher, Disposal, Dryer, Microwave, Refrigerator, Washer, Electric Water Heater, Freezer, Convection Oven, Exhaust Fan, Whole House R.O. System, Trash Compactor
Exterior
Exterior FeaturesSliding Doors, Storage, Lighting, Sidewalk, Balcony, Outdoor Grill, Dog Run
ConstructionConcrete
FoundationSlab
RoofBuilt-Up
FencingN/A
Lot FeaturesN/A
School Information
ElementaryN/A
MiddleN/A
HighN/A
Additional Information
Date ListedMarch 11, 2026
Days on Market55
ZoningCBD-2
Direction FacesSoutheast
New ConstructionNo
Mortgage Calculator
$
%
Years
Percent per year
This calculator provides estimates for informational purposes only and is not a loan offer, pre-approval, or commitment to lend. Actual rates, payments, and loan terms vary by lender and are subject to credit approval, income/asset verification, and market conditions. Property tax and homeowners insurance shown are estimates and may differ. PMI applies when the down payment is under 20%. For an official Loan Estimate, contact a licensed mortgage lender. SMITH & ASSOCIATES REAL ESTATE is a licensed real estate brokerage, not a mortgage lender. Equal Housing Opportunity.
55 days on market
Listed by: Andre Kashou · 607-725-3467—SMITH & ASSOCIATES REAL ESTATE · 813-839-3800
Updated from Real Estate Market Data

MLS/IDX data last updated: November 14, 2026 7:13 AM . All data is obtained from various sources and may not have been verified by the broker or MLS GRID. Supplied Open House Information is subject to change without notice. All information should be independently reviewed and verified for accuracy. Properties may or may not be listed by the office/agent presenting the information
Location
AE
Get in Touch
You may also like
Similar Properties
Show More