$
Active
4462 EMERALD PALMS LN
Winter Haven, Polk, FL, 33884
$975,000
$345/sqft
4Beds
3Baths
2,825Sq Ft
2020Built
2Days on Market
About this home
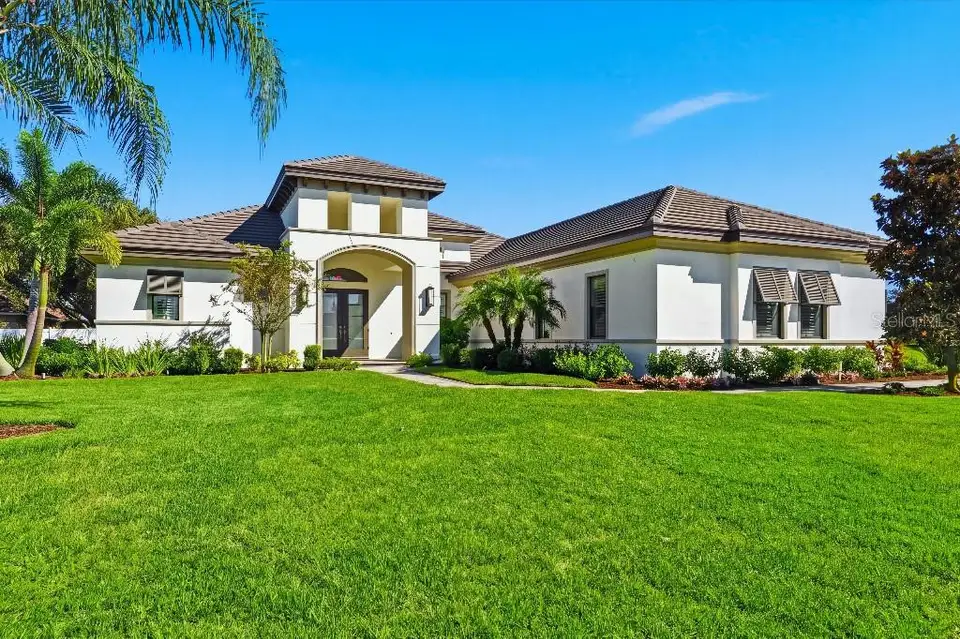
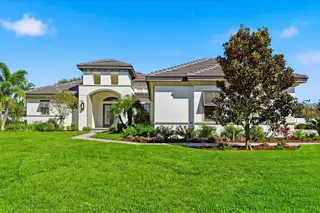
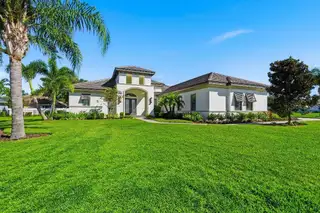
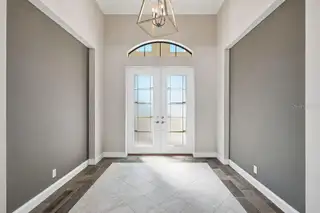
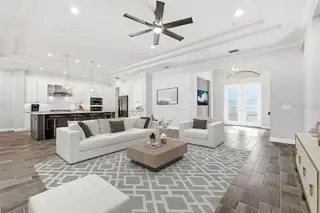
Luxury Living in Emerald Palms – Southeast Winter Haven Welcome to an exceptional custom-built residence in Emerald Palms, one of Southeast Winter Haven’s desirable gated communities. Situated on an expansive 0.41-acre homesite, this beautiful four-bedroom, three-bath home has been used primarily as a private vacation retreat and occupied sparingly. This Arthur Rutenberg designed home is an exceptionally well-maintained property that offers the look and feel of a nearly new home, with quality craftsmanship, elegant finishes, and outstanding indoor-outdoor living. The home’s impressive exterior features a concrete tile roof, attractive modern architecture, and beautifully maintained landscaping that creates an inviting first impression. Step inside to a spacious entry foyer highlighted by designer lighting and decorative inlay tile, leading into an open-concept living area designed for both comfortable everyday living and entertaining. Soaring ceilings with double tray details, oversized porcelain tile flooring, and an expansive wall of sliding glass doors fill the great room with natural light while providing picturesque views of the pool and lanai. At the heart of the home, the gourmet kitchen combines style and functionality with a large center island, granite countertops, upgraded cabinetry, premium stainless-steel appliances, and a walk-in pantry. The adjoining dining and living areas create a natural gathering space for family, friends, and special occasions. The generously sized primary suite offers a peaceful escape, featuring tray ceilings, abundant natural light, and an oversized walk-in closet. Its luxurious en-suite bathroom includes dual granite vanities, a jetted soaking tub, a separate walk-in shower, and a private water closet. The additional bedrooms are thoughtfully arranged in a split-bedroom floor plan to provide privacy and flexibility. Each offers comfortable living space and ample closet storage, while one guest bedroom features its own private en-suite bathroom. The fourth bedroom provides exceptional versatility and can easily serve as a game room, media room, hobby space, or secondary living area. An extraordinary outdoor living experience awaits. The custom heated pool and spa, representing an investment of more than $120,000, serves as the centerpiece of the expansive screened lanai. Features include integrated self-cleaning systems, decorative tile accents, deck jets, therapeutic spa jets, and a full-length sitting shelf with jets. Upgraded pavers and linear drainage contribute to the attractive, finished appearance of the outdoor entertaining space. The fully equipped outdoor kitchen is designed for serious entertaining, featuring a premium Lynx gas grill, side burner, beverage cooler, granite countertops, and stainless-steel range hood. Prepare meals, entertain guests, or enjoy game day while relaxing beside the pool. Under the covered lanai, a contemporary outdoor gas fireplace with a striking black-stone surround and TV mount creates an inviting setting for relaxing evenings throughout the year. Additional premium features and upgrades include: • Whole house 22KW Generac Guardian standby generator • Irrigation well for cost-effective landscape watering • Tankless Rinnai water heater • Multiple zoned air-conditioning systems • Salt-filtered pool system • Oversized side-entry three-car garage with durable epoxy flooring Oversized side-entry three car garage with durable stained concrete.
Facts & Features
MLS ID#MFRTB8561005
Price$975,000
StatusActive
Bedrooms4
Bathrooms3
Full Baths3
Half Baths0
Square Footage2,825 sqft
Acres0.4100
Year Built2020
TypeResidential
SubtypeSingle Family Residence
StyleN/A
Community Information
Address4462 EMERALD PALMS LN
SubdivisionEmerald Palms
CityWinter Haven
CountyPolk
StateFL
Zip Code33884
Senior CommunityNo
Amenities
AmenitiesGated
ParkingN/A
ViewNo
WaterfrontNo
PoolYes
Interior
Interior FeaturesCeiling Fans(s), High Ceilings, Open Floorplan, Split Bedroom, Walk-In Closet(s), Eat-in Kitchen, Kitchen/Family Room Combo, Stone Counters, Thermostat, Crown Molding, Window Treatments, Primary Bedroom Main Floor, In Wall Pest System, Tray Ceiling(s), Pest Guard System
HeatingCentral, Electric, Heat Pump
CoolingCentral Air
FlooringCarpet, Ceramic Tile, Hardwood
FireplaceFamily Room, Electric, Other
Stories1
AppliancesBuilt-In Oven, Cooktop, Dishwasher, Disposal, Microwave, Refrigerator, Range, Convection Oven, Range Hood, Tankless Water Heater
Exterior
Exterior FeaturesLighting, Outdoor Grill, Outdoor Kitchen
ConstructionBlock, Stucco, Concrete
FoundationSlab
RoofConcrete, Tile
FencingN/A
Lot FeaturesCity Limits, Paved, Private
School Information
ElementaryN/A
MiddleN/A
HighN/A
Additional Information
Date ListedOctober 28, 2026
Days on Market2
ZoningN/A
Direction FacesSouth
New ConstructionNo
Mortgage Calculator
$
%
Years
Percent per year
This calculator provides estimates for informational purposes only and is not a loan offer, pre-approval, or commitment to lend. Actual rates, payments, and loan terms vary by lender and are subject to credit approval, income/asset verification, and market conditions. Property tax and homeowners insurance shown are estimates and may differ. PMI applies when the down payment is under 20%. For an official Loan Estimate, contact a licensed mortgage lender. FLAT FEE MLS REALTY is a licensed real estate brokerage, not a mortgage lender. Equal Housing Opportunity.
2 days on market
Listed by: Stephen Hachey · 813-642-6030—FLAT FEE MLS REALTY · 813-642-6030
Updated from Real Estate Market Data

MLS/IDX data last updated: November 14, 2026 3:08 PM . All data is obtained from various sources and may not have been verified by the broker or MLS GRID. Supplied Open House Information is subject to change without notice. All information should be independently reviewed and verified for accuracy. Properties may or may not be listed by the office/agent presenting the information
Location
AE
Get in Touch
You may also like
Similar Properties
Show More