$




Active
4457 E AVOCET CT
Inverness, Citrus, FL, 34453
$416,900
$233/sqft
3Beds
2Baths
1,791Sq Ft
2005Built
106Days on Market
About this home
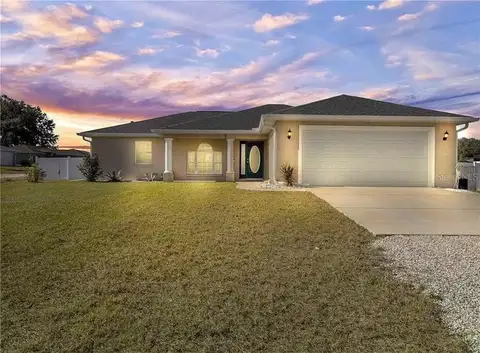
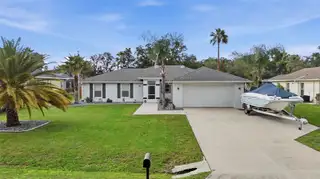
Instead of making you read a long write-up about this elegant house, here are the features in a nutshell: located in the desirable NO HOA, NO Deed Restrictions, NO CDD, No Flood zone community of Connell Lake Estates, aka “Lakeside”. 3 bedrooms, 2 bathrooms. Recently updated interior and décor. Screened front porch. Open living, kitchen, and dining area. French doors overlooking the private pool. A newer electric pool heater. Newer energy-efficient pool pump. Pool is caged in. Abundant natural light (solar tubes) in the main room. Split bedroom floor plan. Updated kitchen with stunning glass tile backsplash. Granite countertops. Soft-closing drawers and doors. Stainless steel appliances. 18x18 floor tiles. Shiplap feature walls. European-style shower heads. Covered lanai with TV hook-up and surround sound. Plenty of space for grilling and entertaining. Ample parking, large carport (detachable), 2-stall car garage. Shed (8x10) with electricity and shelves. Wooded 6 ft.-water sealed fence in the backyard. Mature landscaping with granite rocks and cement borders. Gutters tied in to catch basins. Spacious lot, cul-de-sac. Exterior painted 2022, roof 2022, AC 2021, water heater 2025, new fans, new light fixtures. IMMACULATE. NO work has to be done. Call now! The second picture features the house without the carport.
Facts & Features
MLS ID#MFROM728770
Price$416,900
StatusActive
Bedrooms3
Bathrooms2
Full Baths2
Half Baths0
Square Footage1,791 sqft
Acres0.3400
Year Built2005
TypeResidential
SubtypeSingle Family Residence
StyleContemporary, Ranch
Community Information
Address4457 E AVOCET CT
SubdivisionConnell Lake Estates
CityInverness
CountyCitrus
StateFL
Zip Code34453
Senior CommunityNo
Amenities
AmenitiesN/A
ParkingN/A
ViewNo
WaterfrontNo
PoolYes
Interior
Interior FeaturesCeiling Fans(s), Open Floorplan, Split Bedroom, Vaulted Ceiling(s), Walk-In Closet(s), Living Room/Dining Room Combo, Kitchen/Family Room Combo, Stone Counters, Window Treatments, Solid Surface Counters, Primary Bedroom Main Floor
HeatingCentral, Electric, Heat Pump
CoolingCentral Air
FlooringCeramic Tile
FireplaceN/A
StoriesN/A
AppliancesBuilt-In Oven, Cooktop, Dishwasher, Dryer, Microwave, Refrigerator, Washer, Electric Water Heater, Range, Range Hood
Exterior
Exterior FeaturesRain Gutters, Private Mailbox, Garden, Outdoor Shower
ConstructionBlock, Stucco, Concrete
FoundationSlab
RoofShingle
FencingWood
Lot FeaturesIn County, Landscaped, Paved, Level, Cleared, Cul-De-Sac, Street Dead-End
School Information
ElementaryHernando Elementary
MiddleInverness Middle School
HighCitrus High School
Additional Information
Date ListedJuly 20, 2026
Days on Market106
ZoningCLR
Direction FacesSouth
New ConstructionNo
Mortgage Calculator
$
%
Years
Percent per year
This calculator provides estimates for informational purposes only and is not a loan offer, pre-approval, or commitment to lend. Actual rates, payments, and loan terms vary by lender and are subject to credit approval, income/asset verification, and market conditions. Property tax and homeowners insurance shown are estimates and may differ. PMI applies when the down payment is under 20%. For an official Loan Estimate, contact a licensed mortgage lender. TROPIC SHORES REALTY LLC is a licensed real estate brokerage, not a mortgage lender. Equal Housing Opportunity.
106 days on market
Listed by: Myriam Reulen · 352-613-2644—TROPIC SHORES REALTY LLC · 352-684-7371
Updated from Real Estate Market Data

MLS/IDX data last updated: November 14, 2026 7:13 AM . All data is obtained from various sources and may not have been verified by the broker or MLS GRID. Supplied Open House Information is subject to change without notice. All information should be independently reviewed and verified for accuracy. Properties may or may not be listed by the office/agent presenting the information
Location
AE
Get in Touch
You may also like
Similar Properties
Show More