$

Active
4423 BISCAYNE BREEZE WAY
Kissimmee, Osceola, FL, 34744
$559,900
$215/sqft
4Beds
3Baths
2,601Sq Ft
2011Built
2Days on Market
About this home
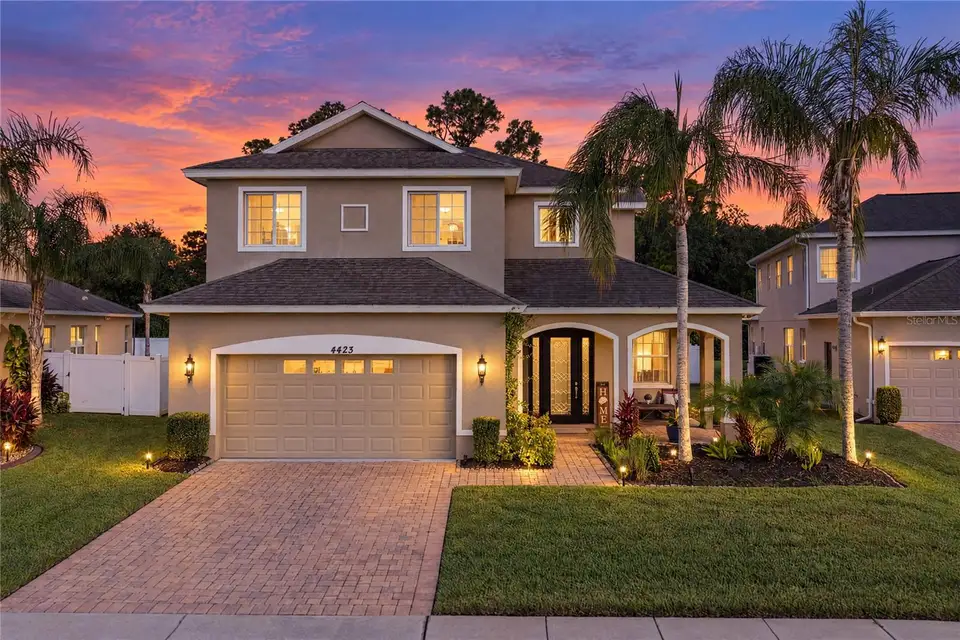
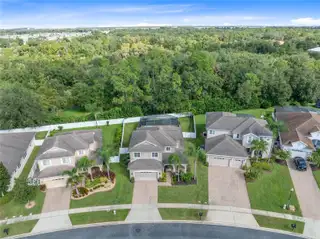
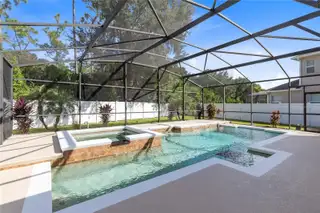
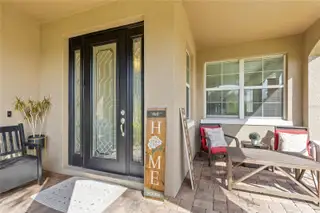
A screened saltwater pool and spa, a wooded backdrop, and a first-floor primary suite set the stage for this inviting North Point home, where comfortable interior spaces meet an exceptional outdoor living area. Situated on a fenced homesite within a gated community, this two-story Home Dynamics residence offers 2,601 square feet, four bedrooms, two full baths, and a half bath. The primary suite is conveniently located on the first floor, while three additional bedrooms and a versatile loft occupy the second level. A paver driveway and covered front porch lead to a decorative glass entry door and a bright, open interior. Diagonally laid tile connects the main living spaces, while arched openings and tray ceiling details add character. The generous front living room provides room to arrange both conversation and media areas, with windows bringing in natural light along the side of the home. Beyond it, the kitchen and dining spaces open toward the pool, keeping the rear of the home connected to the lanai. White cabinetry with crown trim, granite countertops, a tile backsplash, and stainless steel appliances give the kitchen a crisp, cohesive finish. An island with breakfast-bar seating creates a natural gathering point, complemented by pendant lighting and a separate breakfast nook. The adjoining dining room has a tray ceiling and French doors to the covered outdoor sitting area, making it easy to carry meals and conversation outside. A first-floor laundry room, included washer and dryer, nearby half bath, and attached two-car garage support everyday convenience. Positioned at the rear of the first floor, the primary suite has carpet underfoot, a tray ceiling, a ceiling fan, and French doors opening directly to the lanai. A walk-in closet with shelving and hanging storage leads into a spacious private bath with dual sinks, granite counters, a soaking tub, a separate glass-enclosed shower, and a private water closet. Upstairs, three carpeted bedrooms share a full bath with dual sinks and a tub-shower combination. One bedroom offers an especially generous, extended layout, while the open loft provides additional space for a desk, hobbies, or a second lounge. The outdoor living area is the home's defining feature. A broad screened enclosure surrounds the heated saltwater pool and attached spa, with a raised, stone-accented spillover adding texture to the poolscape. The covered lanai offers shade for seating beneath a ceiling fan, while the surrounding deck leaves room for dining and lounging beside the water. Beyond the enclosure, the fenced lawn and trees along the rear create a green backdrop, with neighboring homes to either side. French-door access from both the dining area and primary bedroom makes the pool and lanai a natural extension of the interior. Updates include a Puronics reverse-osmosis water filtration system installed in April 2025 and an IntelliChlor salt cell replaced in September 2026. A water softener is also included. North Point offers gated entry, a community pool, and a playground. With a Kissimmee address near the Lake Nona area, this home pairs community amenities with the everyday appeal of a main-floor suite and a poolside setting of its own.
Facts & Features
MLS ID#MFRO6455670
Price$559,900
StatusActive
Bedrooms4
Bathrooms3
Full Baths2
Half Baths1
Square Footage2,601 sqft
Acres0.2100
Year Built2011
TypeResidential
SubtypeSingle Family Residence
StyleN/A
Community Information
Address4423 BISCAYNE BREEZE WAY
SubdivisionNorth Point
CityKissimmee
CountyOsceola
StateFL
Zip Code34744
Senior CommunityNo
Amenities
AmenitiesPool, Gated, Playground
ParkingN/A
ViewNo
WaterfrontNo
PoolYes
Interior
Interior FeaturesCeiling Fans(s), High Ceilings, Open Floorplan, Split Bedroom, Walk-In Closet(s), Eat-in Kitchen, Solid Wood Cabinets, Stone Counters, Thermostat, Window Treatments, Built-in Features, Primary Bedroom Main Floor, Tray Ceiling(s)
HeatingCentral
CoolingCentral Air
FlooringCarpet, Ceramic Tile
FireplaceN/A
StoriesN/A
AppliancesDishwasher, Disposal, Dryer, Microwave, Refrigerator, Washer, Electric Water Heater, Range, Water Filtration System, Water Softener
Exterior
Exterior FeaturesLighting, Private Mailbox, Sidewalk, Private Yard
ConstructionBlock, Stucco, Frame
FoundationSlab
RoofShingle
FencingFenced
Lot FeaturesIn County, Landscaped, Paved, Level, Oversized Lot, Sidewalk, Conservation Area
School Information
ElementaryEast Lake Elem
MiddleNarcoossee Middle
HighTohopekaliga High School
Additional Information
Date ListedNovember 10, 2026
Days on Market2
ZoningPUD
Direction FacesSouth
New ConstructionNo
Mortgage Calculator
$
%
Years
Percent per year
This calculator provides estimates for informational purposes only and is not a loan offer, pre-approval, or commitment to lend. Actual rates, payments, and loan terms vary by lender and are subject to credit approval, income/asset verification, and market conditions. Property tax and homeowners insurance shown are estimates and may differ. PMI applies when the down payment is under 20%. For an official Loan Estimate, contact a licensed mortgage lender. REAL BROKER, LLC is a licensed real estate brokerage, not a mortgage lender. Equal Housing Opportunity.
2 days on market
Listed by: Peter Luu · 321-917-7864—REAL BROKER, LLC · 855-450-0442
Updated from Real Estate Market Data

MLS/IDX data last updated: November 14, 2026 3:08 PM . All data is obtained from various sources and may not have been verified by the broker or MLS GRID. Supplied Open House Information is subject to change without notice. All information should be independently reviewed and verified for accuracy. Properties may or may not be listed by the office/agent presenting the information
Location
AE
Get in Touch
You may also like
Similar Properties
Show More