$

Active
4418 SELKIRK LN E
Lakeland, Polk, FL, 33813
$369,000
$187/sqft
3Beds
2Baths
1,975Sq Ft
1977Built
8Days on Market
About this home
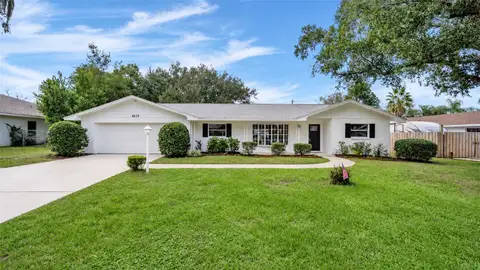
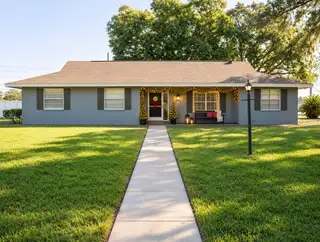
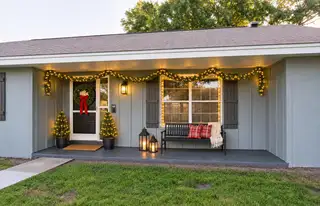
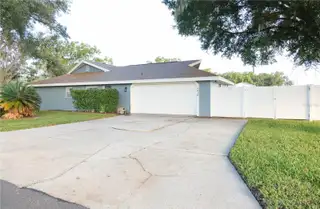
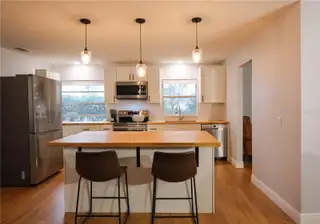
Virtually Staged. Welcome to this move-in-ready South Lakeland home in Scottswood East! Offering 3 bedrooms, 2 bathrooms, and 1,975 sq. ft. of living space on a corner lot with NO HOA, this home features a recently painted exterior and an inviting open floor plan. The remodeled kitchen, dining, and living areas come together to create a comfortable, connected space for everyday living and entertaining. The kitchen features shaker-style wood cabinetry, a deep single-basin kitchen sink, and newer stainless steel appliances. The primary suite offers a walk-in closet, private bathroom, and an adjoining bonus flex room with two additional closets and a sliding glass door leading to the screened patio. Whether used as a home office, hobby room, nursery, or additional sitting space, it offers flexibility to fit your needs. Wood laminate, luxury vinyl plank, and ceramic tile flooring run throughout the home, with NO carpet. Enjoy the outdoors from the covered, screened porch or open concrete patio overlooking the fenced backyard with premium vinyl fencing. Additional features include indoor laundry with washer and dryer included, and a side-entry oversized two-car garage. Major updates include a 2018 roof, 2019 HVAC system, and 2020 water heater. A well-maintained home with thoughtful updates, flexible living space, and room to make it your own.
Facts & Features
MLS ID#MFRL4966199
Price$369,000
StatusActive
Bedrooms3
Bathrooms2
Full Baths2
Half Baths0
Square Footage1,975 sqft
Acres0.3200
Year Built1977
TypeResidential
SubtypeSingle Family Residence
StyleRanch
Community Information
Address4418 SELKIRK LN E
SubdivisionScottswood East
CityLakeland
CountyPolk
StateFL
Zip Code33813
Senior CommunityNo
Amenities
AmenitiesN/A
ParkingN/A
ViewNo
WaterfrontNo
PoolNo
Interior
Interior FeaturesCeiling Fans(s), Open Floorplan, Walk-In Closet(s), Eat-in Kitchen, Solid Wood Cabinets, Living Room/Dining Room Combo, Kitchen/Family Room Combo, Thermostat, Primary Bedroom Main Floor, Pull Down Stairs
HeatingCentral, Electric
CoolingCentral Air
FlooringLaminate, Tile, Vinyl
FireplaceN/A
Stories1
AppliancesCooktop, Dishwasher, Disposal, Dryer, Ice Maker, Microwave, Refrigerator, Washer, Electric Water Heater, Freezer, Range, Convection Oven, Water Filtration System, Water Softener, Water Purifier, Electric Cooktop
Exterior
Exterior FeaturesRain Gutters, Lighting, Private Mailbox, Sidewalk, Private Yard
ConstructionBlock, Stucco, Frame
FoundationSlab
RoofShingle
FencingVinyl
Lot FeaturesCity Limits, Paved, Corner Lot
School Information
ElementaryHighland Grove Elem
MiddleLakeland Highlands Middl
HighLakeland Senior High
Additional Information
Date ListedNovember 5, 2026
Days on Market8
ZoningRA-1
Direction FacesWest
New ConstructionNo
Mortgage Calculator
$
%
Years
Percent per year
This calculator provides estimates for informational purposes only and is not a loan offer, pre-approval, or commitment to lend. Actual rates, payments, and loan terms vary by lender and are subject to credit approval, income/asset verification, and market conditions. Property tax and homeowners insurance shown are estimates and may differ. PMI applies when the down payment is under 20%. For an official Loan Estimate, contact a licensed mortgage lender. EXP REALTY LLC is a licensed real estate brokerage, not a mortgage lender. Equal Housing Opportunity.
8 days on market
Listed by: Nik Brokas · 904-735-2734—EXP REALTY LLC · 888-883-8509
Updated from Real Estate Market Data

MLS/IDX data last updated: November 14, 2026 7:13 AM . All data is obtained from various sources and may not have been verified by the broker or MLS GRID. Supplied Open House Information is subject to change without notice. All information should be independently reviewed and verified for accuracy. Properties may or may not be listed by the office/agent presenting the information
Location
AE
Get in Touch
You may also like
Similar Properties
Show More