$


Active
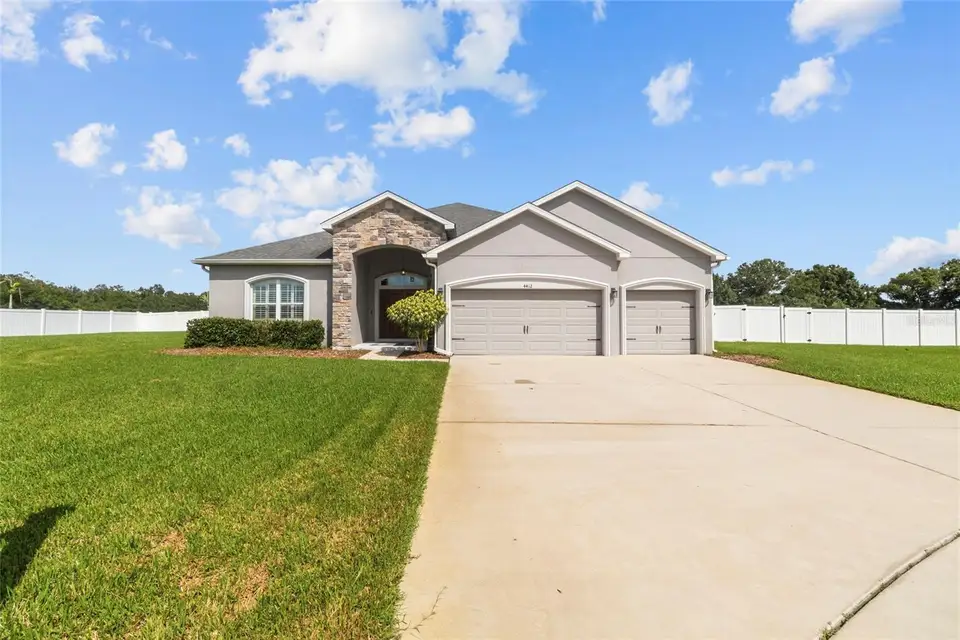
4412 DEVINSHIRE FIELDS LOOP
Plant City, Hillsborough, FL, 33567
$695,000
$230/sqft
5Beds
3Baths
3,024Sq Ft
2019Built
32Days on Market
About this home
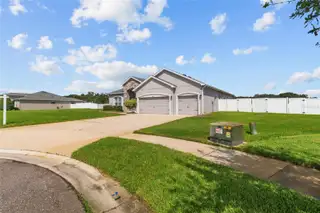
Welcome to this BEAUTIFUL 2019 built home located in PLANT CITY, offering over 3,000 square feet of living space on an EXPANSIVE nearly 1 acre lot in a small community of only 27 homes. Inside, you’ll find an inviting open floor plan with SOARING ceilings, SPACIOUS living areas, and a LARGE kitchen island perfect for entertaining and everyday family life. The primary suite offers a generously sized bathroom with a large walk-in shower and PLENTY of space to unwind. Upstairs, a VERSATILE bonus room provides endless possibilities, use it as a guest room, game room, home office, media room, or additional living space. Step outside and enjoy your own PRIVATE retreat. The fully fenced backyard features a BEAUTIFUL private pool, covered lanai, and expansive pavered patio, creating the PERFECT setting for entertaining, relaxing, and enjoying the Florida lifestyle. Additional features include a water softener and whole home water filtration system, a 3-car garage, and plenty of room to spread out both inside and outside. Located in a QUIET, intimate Plant City community while still offering convenient access to I-4. Enjoy an easy commute toward Tampa, Orlando and surrounding areas, approximately 30 minutes to Tampa and within convenient reach of Orlando. If you’ve been looking for space, privacy, a pool, and nearly an acre of land without sacrificing convenience, this one deserves a look.
Facts & Features
MLS ID#MFRTB8555426
Price$695,000
StatusActive
Bedrooms5
Bathrooms3
Full Baths3
Half Baths0
Square Footage3,024 sqft
Acres0.8900
Year Built2019
TypeResidential
SubtypeSingle Family Residence
StyleN/A
Community Information
Address4412 DEVINSHIRE FIELDS LOOP
SubdivisionDevinshire
CityPlant City
CountyHillsborough
StateFL
Zip Code33567
Senior CommunityNo
Amenities
AmenitiesN/A
ParkingN/A
ViewNo
WaterfrontNo
PoolYes
Interior
Interior FeaturesCeiling Fans(s), High Ceilings, Open Floorplan, Split Bedroom, Walk-In Closet(s), Eat-in Kitchen, Solid Wood Cabinets, Window Treatments, Primary Bedroom Main Floor
HeatingCentral
CoolingCentral Air
FlooringLaminate, Carpet, Ceramic Tile
FireplaceN/A
StoriesN/A
AppliancesDishwasher, Dryer, Microwave, Refrigerator, Washer, Range, Water Filtration System, Water Softener
Exterior
Exterior FeaturesGarden, Sidewalk
ConstructionBlock, Stucco
FoundationSlab, Block
RoofShingle
FencingVinyl
Lot FeaturesConservation Area, Cul-De-Sac
School Information
ElementaryRobinson Elementary School-Hb
MiddleTurkey Creek-Hb
HighDurant-Hb
Additional Information
Date ListedOctober 12, 2026
Days on Market32
ZoningPD
Direction FacesSouth
New ConstructionNo
Mortgage Calculator
$
%
Years
Percent per year
This calculator provides estimates for informational purposes only and is not a loan offer, pre-approval, or commitment to lend. Actual rates, payments, and loan terms vary by lender and are subject to credit approval, income/asset verification, and market conditions. Property tax and homeowners insurance shown are estimates and may differ. PMI applies when the down payment is under 20%. For an official Loan Estimate, contact a licensed mortgage lender. FUTURE HOME REALTY INC is a licensed real estate brokerage, not a mortgage lender. Equal Housing Opportunity.
32 days on market
Listed by: Thanh LE · 708-369-0864—FUTURE HOME REALTY INC · 813-855-4982
Updated from Real Estate Market Data

MLS/IDX data last updated: November 14, 2026 7:13 AM . All data is obtained from various sources and may not have been verified by the broker or MLS GRID. Supplied Open House Information is subject to change without notice. All information should be independently reviewed and verified for accuracy. Properties may or may not be listed by the office/agent presenting the information
Location
AE
Get in Touch
You may also like
Similar Properties
Show More