$
Active
4306 BAYSIDE VILLAGE DR #204
Tampa, Hillsborough, FL, 33615
$259,000
$227/sqft
2Beds
2Baths
1,140Sq Ft
2000Built
15Days on Market
About this home
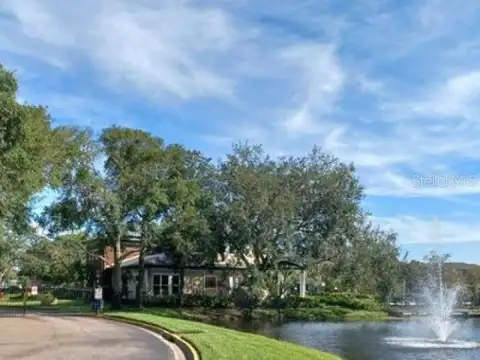
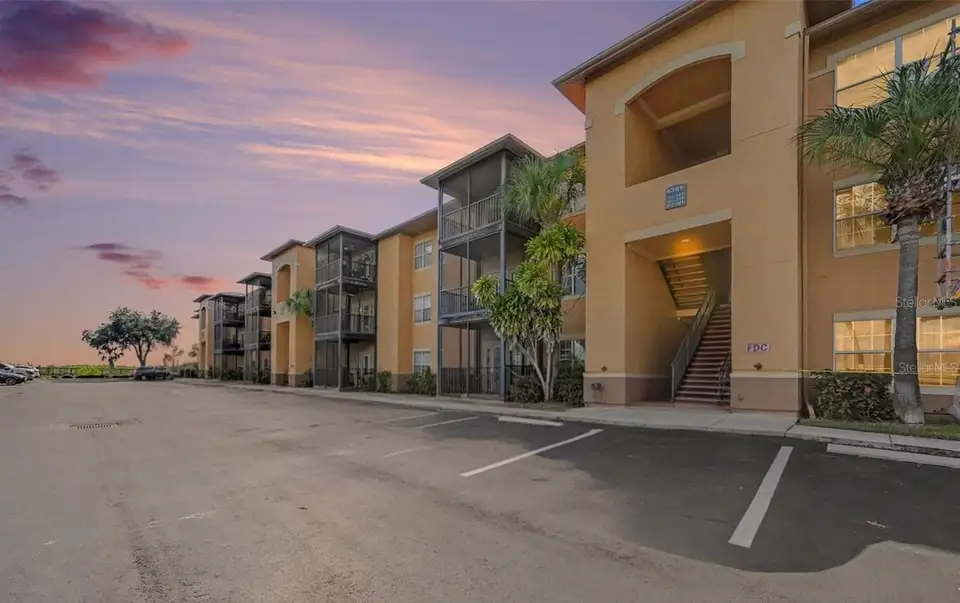
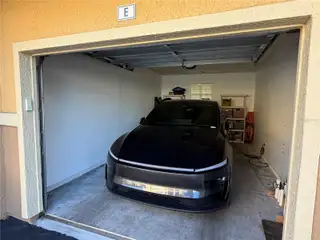
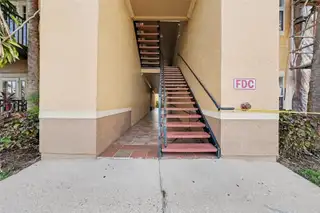
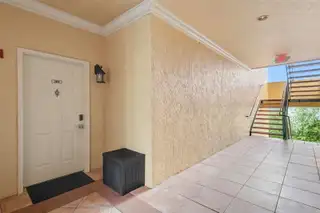
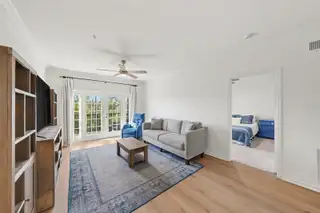
Don't miss this one!!! Welcome to resort-style living in Tampa’s highly desirable gated Beachwalk community! This tastefully updated 2-bedroom, 2-bathroom condo with GARAGE, seamlessly combines modern luxury, everyday convenience, and coastal charm. Freshly painted throughout with clean, contemporary modern touches. Upgraded Flooring: Gorgeous luxury vinyl plank (LVP) spans the main living areas and bathrooms. The kitchen is outfitted with all-new appliances and ready for easy meal prep and entertaining. Beautiful new barn style door tucks away your washer and dryer. The primary en suite bathroom features a new vanity with 2 sinks, smart toilet, and smart mirror. Unbeatable Amenities & Outdoor Living! Private deeded 1-Car Garage: Rare and incredibly valuable extra storage and secure vehicle parking! Spectacular Sunset Views: Unwind on your balcony while enjoying beautiful partial views of Tampa Bay and taking in Florida’s world-famous sunsets. Waterfront Lifestyle: Stroll down Beachwalk’s signature neighborhood boardwalk or head straight to the community kayak launch for direct access out into Tampa Bay. Enjoy the resort style pool and clubhouse with full gym! Whether you're looking for a peaceful waterfront sanctuary or a vibrant home with top-tier community amenities, this beautiful residence is completely move-in ready.
Facts & Features
MLS ID#MFRTB8558031
Price$259,000
StatusActive
Bedrooms2
Bathrooms2
Full Baths2
Half Baths0
Square Footage1,140 sqft
Acres0.0000
Year Built2000
TypeResidential
SubtypeCondominium
StyleN/A
Community Information
Address4306 BAYSIDE VILLAGE DR #204
SubdivisionBeachwalk Condo
CityTampa
CountyHillsborough
StateFL
Zip Code33615
Senior CommunityNo
Amenities
AmenitiesClubhouse, Pool, Fitness Center, Maintenance
ParkingN/A
ViewNo
WaterfrontNo
PoolNo
Interior
Interior FeaturesLiving Room/Dining Room Combo
HeatingCentral
CoolingCentral Air
FlooringCarpet, Wood, Luxury Vinyl
FireplaceN/A
Stories3
AppliancesDishwasher, Dryer, Microwave, Refrigerator, Washer, Range
Exterior
Exterior FeaturesStorage, Lighting, Sidewalk
ConstructionStucco, Frame
FoundationSlab
RoofTile
FencingN/A
Lot FeaturesN/A
School Information
ElementaryBay Crest-Hb
MiddleWebb-Hb
HighAlonso-Hb
Additional Information
Date ListedOctober 16, 2026
Days on Market15
ZoningPD
Direction FacesEast
New ConstructionNo
Mortgage Calculator
$
%
Years
Percent per year
This calculator provides estimates for informational purposes only and is not a loan offer, pre-approval, or commitment to lend. Actual rates, payments, and loan terms vary by lender and are subject to credit approval, income/asset verification, and market conditions. Property tax and homeowners insurance shown are estimates and may differ. PMI applies when the down payment is under 20%. For an official Loan Estimate, contact a licensed mortgage lender. SMITH & ASSOCIATES REAL ESTATE is a licensed real estate brokerage, not a mortgage lender. Equal Housing Opportunity.
15 days on market
Listed by: Melissa Hinchliffe · 813-928-0269—SMITH & ASSOCIATES REAL ESTATE · 813-839-3800
Updated from Real Estate Market Data

MLS/IDX data last updated: November 14, 2026 3:08 PM . All data is obtained from various sources and may not have been verified by the broker or MLS GRID. Supplied Open House Information is subject to change without notice. All information should be independently reviewed and verified for accuracy. Properties may or may not be listed by the office/agent presenting the information
Location
AE
Get in Touch
You may also like
Similar Properties
Show More