$


Active
430 ASHLEY BROOKE CT #B
Apopka, Orange, FL, 32712
$199,000
$125/sqft
3Beds
3Baths
1,595Sq Ft
2007Built
103Days on Market
About this home
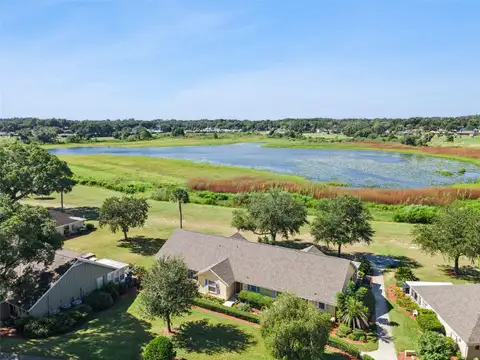
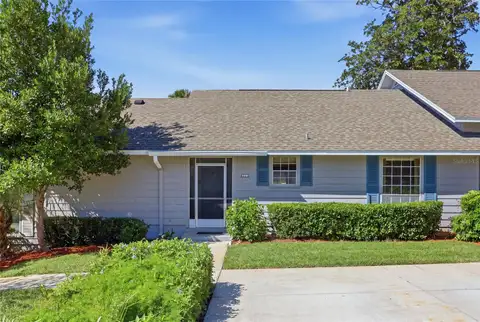
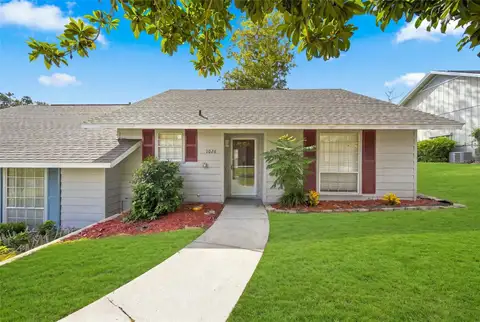
Auction Property. Short Sale. PREVIOUSLY APPROVED and priced for quick sale! With just a little TLC this is a very affordable condo/townhouse with close access to Hwy 451 and 429! This 3 bedroom 2 ½ bath townhouse is in a gated community and very convenient to local highways for any commute. The first floor features a large kitchen with stainless steel appliances and a breakfast bar that overlooks the great room. With this unit being located on the back corner of the building, the sliding doors off of the dining area open onto the back patio and the large, open park-like yard. Additionally, on the first floor there is a half-bath and laundry located directly off the garage entrance into the home. The primary bedroom with en-suite bathroom is located upstairs, along with the two spare bedrooms and the guest bathroom. The middle 2 car garage is yours and the association just replaced the ROOF in of JUNE 2025! This is in a gated community and the association fee covers Cable TV, Internet, the exterior maintenance, grounds maintenance and the community pool maintenance. As one of the larger units in this community, it is priced right to allow for a little needed updating ad TLC. The Lender requires all offers to be submitted through their auction site to be considered. All offers are subject Lender’s review and approval.
Facts & Features
MLS ID#MFRG5103431
Price$199,000
StatusActive
Bedrooms3
Bathrooms3
Full Baths2
Half Baths1
Square Footage1,595 sqft
Acres0.0300
Year Built2007
TypeResidential
SubtypeCondominium
StyleN/A
Community Information
Address430 ASHLEY BROOKE CT #B
SubdivisionOverlook/Parkside Condo
CityApopka
CountyOrange
StateFL
Zip Code32712
Senior CommunityNo
Amenities
AmenitiesN/A
ParkingN/A
ViewNo
WaterfrontNo
PoolNo
Interior
Interior FeaturesCeiling Fans(s), Eat-in Kitchen, PrimaryBedroom Upstairs
HeatingCentral, Electric
CoolingCentral Air
FlooringTile, Carpet, Vinyl
FireplaceN/A
Stories2
AppliancesDishwasher, Dryer, Microwave, Refrigerator, Washer, Electric Water Heater, Range
Exterior
Exterior FeaturesN/A
ConstructionStucco
FoundationSlab
RoofShingle
FencingN/A
Lot FeaturesLandscaped, Paved
School Information
ElementaryN/A
MiddleN/A
HighN/A
Additional Information
Date ListedOctober 17, 2025
Days on Market103
ZoningPUD
Direction FacesNortheast
New ConstructionNo
Mortgage Calculator
$
%
Years
Percent per year
This calculator provides estimates for informational purposes only and is not a loan offer, pre-approval, or commitment to lend. Actual rates, payments, and loan terms vary by lender and are subject to credit approval, income/asset verification, and market conditions. Property tax and homeowners insurance shown are estimates and may differ. PMI applies when the down payment is under 20%. For an official Loan Estimate, contact a licensed mortgage lender. TRINITY REAL ESTATE SALES LLC is a licensed real estate brokerage, not a mortgage lender. Equal Housing Opportunity.
103 days on market
Listed by: Terri Kuebbeler · 321-299-3189—TRINITY REAL ESTATE SALES LLC · 321-299-3189
Updated from Real Estate Market Data

MLS/IDX data last updated: November 14, 2026 7:13 AM . All data is obtained from various sources and may not have been verified by the broker or MLS GRID. Supplied Open House Information is subject to change without notice. All information should be independently reviewed and verified for accuracy. Properties may or may not be listed by the office/agent presenting the information
Location
AE
Get in Touch
You may also like
Similar Properties
Show More