$


Active
430 ACACIA DR
Sarasota, Sarasota, FL, 34234
$1,595,000
$835/sqft
2Beds
2Baths
1,911Sq Ft
2012Built
2Days on Market
About this home
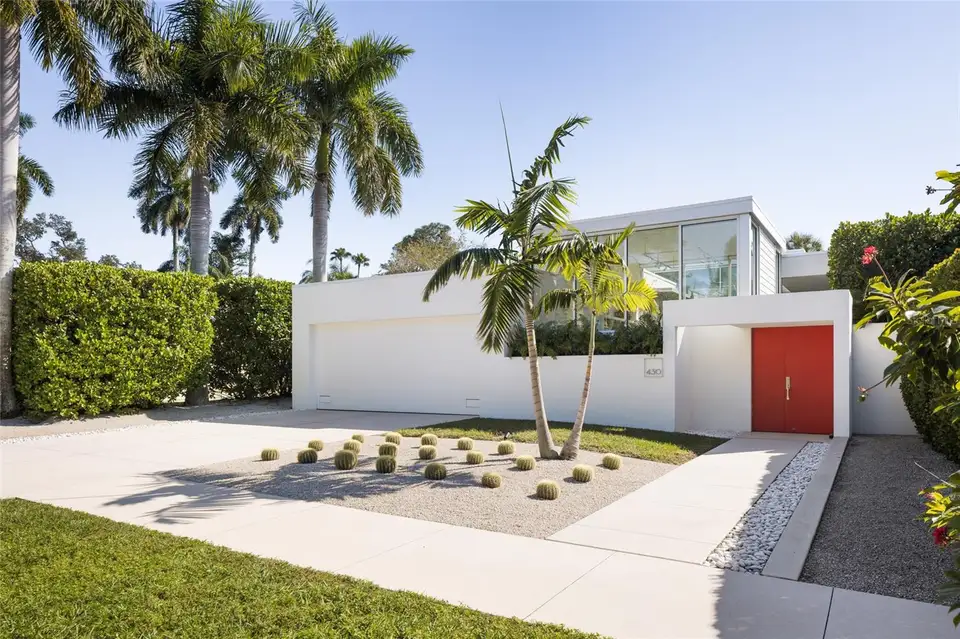
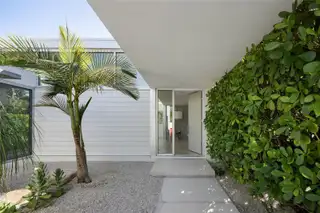
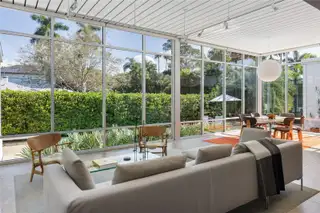
A distinctive expression of Sarasota's celebrated modernist architectural tradition, 430 Acacia Drive combines thoughtful design, clean architectural lines, and an exceptional connection between indoor and outdoor living. Built in 2012 and designed by Michael Epstein of Seibert Architects, this contemporary residence draws inspiration from the Sarasota School of Architecture while offering a fresh interpretation of its timeless design principles. From the moment you enter, the architecture makes an impression. Soaring ceilings, expansive walls of glass, and clerestory windows fill the interiors with natural light, while views of the surrounding courtyards and tropical landscaping bring the outdoors into nearly every room. The open living and dining areas reflect the proportions of Sarasota's original modernist homes, creating an atmosphere that feels both expansive and intimate. Throughout the day, changing light and shadows bring a different character to the spaces. At the heart of the home, the kitchen pairs understated contemporary design with everyday practicality, featuring a generous island, gas range, and walk-in pantry. Its open connection to the dining and living areas allows the spaces to flow naturally, whether enjoying a quiet morning or gathering with friends. Privately positioned at one end of the residence, the primary suite is a peaceful retreat with high ceilings, walls of glass, and a beautifully designed bath featuring dual vanities and a walk-through wardrobe closet system. At the opposite end, a light-filled studio offers flexible space for creative pursuits, a home office, or conversion to a bedroom or family room. Equally compelling are the outdoor spaces, which are integral to the home's design. A series of courtyards and terraces creates intimate places to relax, while the private pool and outdoor shower offer a secluded setting surrounded by thoughtfully designed, low-water landscaping. Expansive glass and carefully placed openings maintain a visual connection between the interior and exterior while preserving privacy. Lifted several feet above grade to meet today’s flood standards while keeping a midcentury lightness, the residence incorporates a steel structural framework, energy-efficient glazing, and hurricane shutters, bringing contemporary considerations to its midcentury-inspired design. The home's architectural distinction has earned recognition well beyond Sarasota. Featured in the February 2016 issue of Dwell and in Sarasota Magazine, the residence has received multiple architectural honors, including recognition from AIA Florida and the Society of Registered American Architects. In 2024, it was also included in Architecture Sarasota's Sarasota 100 / Moderns That Matter collection. Located in Indian Beach–Sapphire Shores, one of Sarasota's most architecturally interesting neighborhoods, the residence is convenient to The Ringling, downtown Sarasota, and the area's cultural attractions. An exceptional opportunity to own a distinctive home that honors Sarasota's architectural heritage while offering a contemporary approach to living.
Facts & Features
MLS ID#MFRA4709110
Price$1,595,000
StatusActive
Bedrooms2
Bathrooms2
Full Baths2
Half Baths0
Square Footage1,911 sqft
Acres0.2100
Year Built2012
TypeResidential
SubtypeSingle Family Residence
StyleContemporary, Mid-Century Modern
Community Information
Address430 ACACIA DR
SubdivisionSapphire Shores
CitySarasota
CountySarasota
StateFL
Zip Code34234
Senior CommunityNo
Amenities
AmenitiesN/A
ParkingN/A
ViewNo
WaterfrontNo
PoolYes
Interior
Interior FeaturesHigh Ceilings, Open Floorplan, Split Bedroom, Kitchen/Family Room Combo, Window Treatments, Solid Surface Counters
HeatingCentral
CoolingCentral Air
FlooringConcrete
FireplaceN/A
Stories1
AppliancesBuilt-In Oven, Cooktop, Dishwasher, Dryer, Refrigerator, Washer, Exhaust Fan, Tankless Water Heater
Exterior
Exterior FeaturesRain Gutters, Lighting, Garden, Sidewalk, Outdoor Shower, Courtyard, Hurricane Shutters, Private Yard
ConstructionStucco, Concrete
FoundationPillar/Post/Pier
RoofMembrane
FencingWood
Lot FeaturesCity Limits, Landscaped, Paved, Sidewalk
School Information
ElementaryEmma East Booker Elementary
MiddleBooker Middle
HighBooker High
Additional Information
Date ListedNovember 10, 2026
Days on Market2
ZoningRSF2
Direction FacesNorth
New ConstructionNo
Mortgage Calculator
$
%
Years
Percent per year
This calculator provides estimates for informational purposes only and is not a loan offer, pre-approval, or commitment to lend. Actual rates, payments, and loan terms vary by lender and are subject to credit approval, income/asset verification, and market conditions. Property tax and homeowners insurance shown are estimates and may differ. PMI applies when the down payment is under 20%. For an official Loan Estimate, contact a licensed mortgage lender. MICHAEL SAUNDERS & COMPANY is a licensed real estate brokerage, not a mortgage lender. Equal Housing Opportunity.
2 days on market
Listed by: Dave Hall · 646-256-6524—MICHAEL SAUNDERS & COMPANY · 941-951-6660
Updated from Real Estate Market Data

MLS/IDX data last updated: November 14, 2026 3:08 PM . All data is obtained from various sources and may not have been verified by the broker or MLS GRID. Supplied Open House Information is subject to change without notice. All information should be independently reviewed and verified for accuracy. Properties may or may not be listed by the office/agent presenting the information
Location
AE
Get in Touch
You may also like
Similar Properties
Show More