$



Active
4284 ARCADIA GARDEN WAY
Saint Cloud, Osceola, FL, 34772
$694,990
$184/sqft
5Beds
5Baths
3,783Sq Ft
2026Built
22Days on Market
About this home
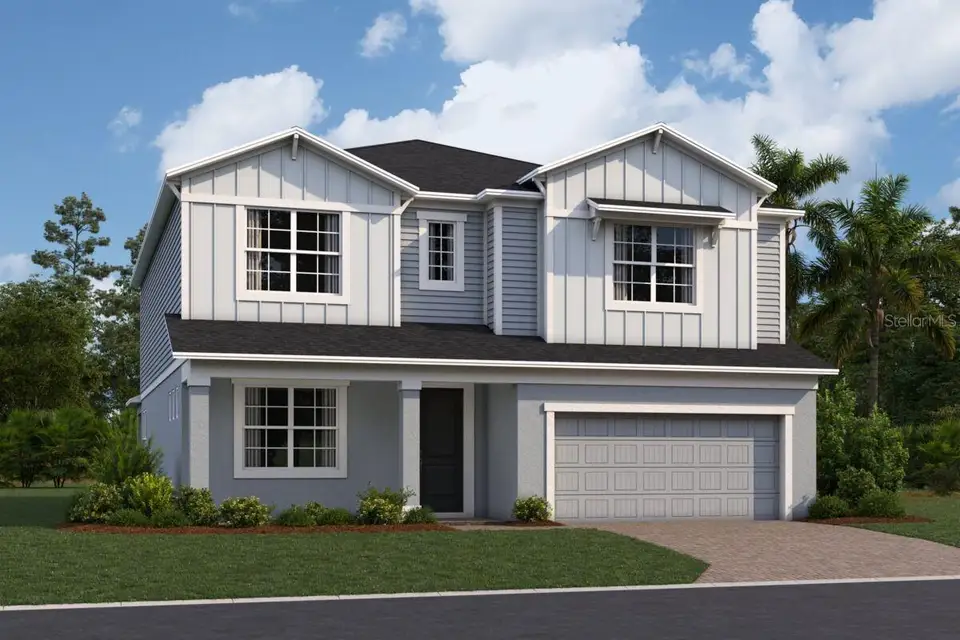
Under Construction. Located at 4284 Arcadia Garden Way in St Cloud, this new construction home offers 3,556 square feet of living space across 2 levels. The layout is designed for everyday comfort, with 5 bedrooms and 5 bathrooms providing room for family members, guests, or a dedicated home office. Additional highlights include a covered lanai, a covered balcony, a loft, owner's suites on the main and upper levels, a 2-car garage, and more! The main level centers on an open-concept living space that connects the kitchen, dining area, and gathering room. This arrangement keeps conversation flowing between rooms and allows natural light to reach deeper into the interior. A covered lanai extends the living area outdoors, offering a shaded spot for morning coffee, evening meals, or weekend gatherings. Thoughtful design carries through the home, from the traffic flow between shared and private spaces to the placement of windows that bring in daylight. The second level adds separation between sleeping quarters and the main gathering areas, a practical benefit for households with varied schedules. As a new construction home, the structure, systems, and finishes are all new, reducing the maintenance tasks that typically come with older homes. Pre-selected features are already in place throughout the interior!
Facts & Features
MLS ID#MFRO6445330
Price$694,990
StatusActive
Bedrooms5
Bathrooms5
Full Baths5
Half Baths0
Square Footage3,783 sqft
Acres0.1700
Year Built2026
TypeResidential
SubtypeSingle Family Residence
StyleN/A
Community Information
Address4284 ARCADIA GARDEN WAY
SubdivisionArcadia At Crossprairie
CitySaint Cloud
CountyOsceola
StateFL
Zip Code34772
Senior CommunityNo
Amenities
AmenitiesPool, Pickleball Court(s), Trail(s), Park, Playground
ParkingN/A
ViewNo
WaterfrontNo
PoolNo
Interior
Interior FeaturesOpen Floorplan, Walk-In Closet(s), Solid Surface Counters, PrimaryBedroom Upstairs, Tray Ceiling(s)
HeatingCentral, Radiant Ceiling
CoolingCentral Air
FlooringCarpet, Ceramic Tile, Vinyl
FireplaceN/A
StoriesN/A
AppliancesDishwasher, Disposal, Microwave, Electric Water Heater
Exterior
Exterior FeaturesRain Gutters, Sidewalk
ConstructionBlock, Stucco, Cement Siding
FoundationSlab
RoofShingle
FencingN/A
Lot FeaturesSidewalk, Irregular Lot
School Information
ElementaryNeptune Elementary
MiddleNeptune Middle (6-8)
HighSaint Cloud High School
Additional Information
Date ListedSeptember 29, 2026
Days on Market22
ZoningX
Direction FacesSoutheast
New ConstructionYes
Mortgage Calculator
$
%
Years
Percent per year
This calculator provides estimates for informational purposes only and is not a loan offer, pre-approval, or commitment to lend. Actual rates, payments, and loan terms vary by lender and are subject to credit approval, income/asset verification, and market conditions. Property tax and homeowners insurance shown are estimates and may differ. PMI applies when the down payment is under 20%. For an official Loan Estimate, contact a licensed mortgage lender. KELLER WILLIAMS ADVANTAGE REALTY is a licensed real estate brokerage, not a mortgage lender. Equal Housing Opportunity.
22 days on market
Listed by: Stacie Brown Kelly · 407-221-4954—KELLER WILLIAMS ADVANTAGE REALTY · 407-977-7600
Updated from Real Estate Market Data

MLS/IDX data last updated: November 14, 2026 3:08 PM . All data is obtained from various sources and may not have been verified by the broker or MLS GRID. Supplied Open House Information is subject to change without notice. All information should be independently reviewed and verified for accuracy. Properties may or may not be listed by the office/agent presenting the information
Location
AE
Get in Touch
You may also like
Similar Properties
Show More


