$
Active
4272 PRAIRIE VIEW DR N
Sarasota, Sarasota, FL, 34232
$490,000
$279/sqft
3Beds
2Baths
1,756Sq Ft
1985Built
57Days on Market
About this home
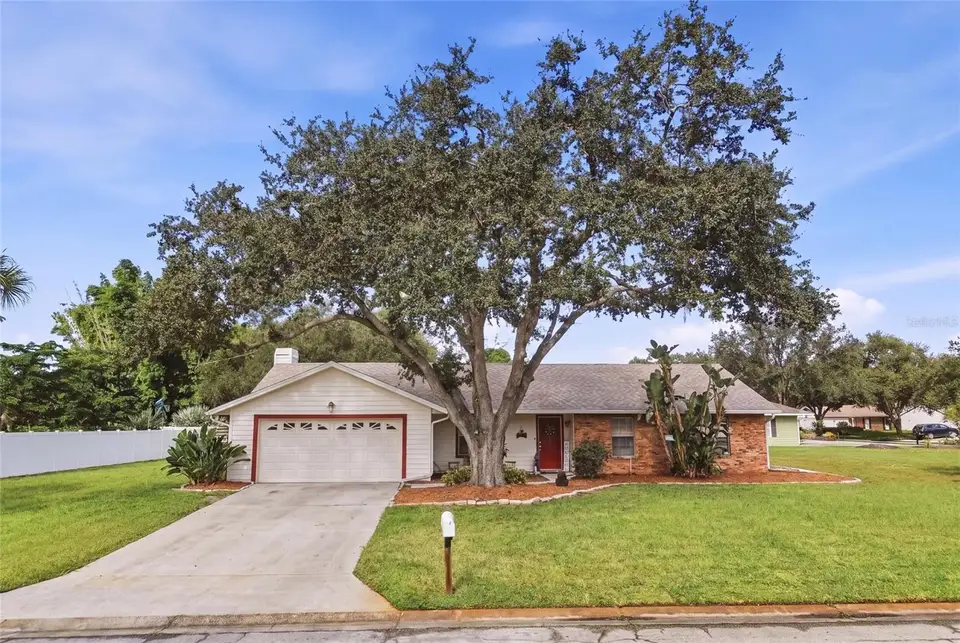
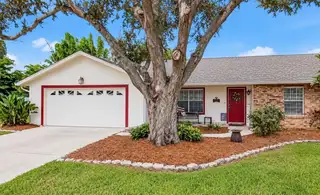
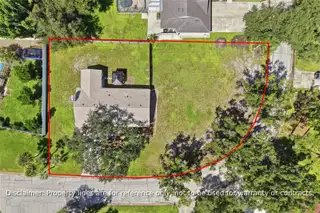
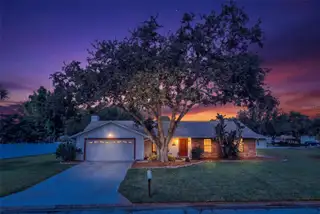
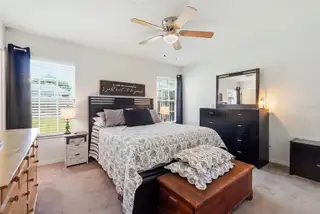
Virtually Staged. Beautifully maintained 3BR/2BA home with 2-car garage on an oversized .48-acre corner lot in the City of Sarasota! Located in a quiet community with spacious lots, no through traffic, NO CDD and a low HOA. New roof in 2025 with transferrable warranty for new buyers! Versatile floor plan features formal living room, family room with cozy fireplace and wet bar, eat-in kitchen with wood cabinetry and stainless appliances, plus a large bonus room with French doors and sliders to the expansive backyard. Remodeled bathrooms add a fresh, modern touch. Enjoy mature landscaping, partial fencing and a private gazebo, with plenty of room for a pool, fire pit, gardening or entertaining. Additional features include keyless garage entry and security system. As an added incentive, when financing through our preferred lender, qualified buyers will receive a lender credit equal to 1% of the loan amount toward eligible closing costs! Conveniently located minutes from I-75, downtown Sarasota, shopping, dining, medical facilities, marinas, top-rated schools and world-famous beaches including Siesta, Lido and Longboat Key. Sarasota City residents also enjoy special golf opportunities at Bobby Jones Golf Club and easy access to Sarasota's renowned arts and cultural scene. Florida living at its best!
Facts & Features
MLS ID#MFRA4705912
Price$490,000
StatusActive
Bedrooms3
Bathrooms2
Full Baths2
Half Baths0
Square Footage1,756 sqft
Acres0.4800
Year Built1985
TypeResidential
SubtypeSingle Family Residence
StyleN/A
Community Information
Address4272 PRAIRIE VIEW DR N
SubdivisionSettlement The
CitySarasota
CountySarasota
StateFL
Zip Code34232
Senior CommunityNo
Amenities
AmenitiesN/A
ParkingN/A
ViewNo
WaterfrontNo
PoolNo
Interior
Interior FeaturesCeiling Fans(s), Walk-In Closet(s), Eat-in Kitchen, Solid Wood Cabinets, Cathedral Ceiling(s), Stone Counters, Thermostat, Window Treatments, Built-in Features, Primary Bedroom Main Floor, Wet Bar, Chair Rail
HeatingCentral, Electric
CoolingCentral Air
FlooringCarpet, Ceramic Tile
FireplaceWood Burning, Family Room
StoriesN/A
AppliancesBuilt-In Oven, Dishwasher, Disposal, Ice Maker, Microwave, Refrigerator, Electric Water Heater, Exhaust Fan
Exterior
Exterior FeaturesRain Gutters, Lighting, Private Mailbox, Private Yard
ConstructionFrame
FoundationBlock
RoofShingle
FencingWood, Vinyl
Lot FeaturesCity Limits, Landscaped, Level, Oversized Lot, Near Public Transit, Corner Lot
School Information
ElementaryN/A
MiddleN/A
HighN/A
Additional Information
Date ListedSeptember 13, 2026
Days on Market57
ZoningRSFE
Direction FacesEast
New ConstructionNo
Mortgage Calculator
$
%
Years
Percent per year
This calculator provides estimates for informational purposes only and is not a loan offer, pre-approval, or commitment to lend. Actual rates, payments, and loan terms vary by lender and are subject to credit approval, income/asset verification, and market conditions. Property tax and homeowners insurance shown are estimates and may differ. PMI applies when the down payment is under 20%. For an official Loan Estimate, contact a licensed mortgage lender. REALTY BY DESIGN LLC is a licensed real estate brokerage, not a mortgage lender. Equal Housing Opportunity.
57 days on market
Listed by: Christy Walters · 941-376-4625—REALTY BY DESIGN LLC · 941-779-4509
Updated from Real Estate Market Data

MLS/IDX data last updated: November 14, 2026 3:08 PM . All data is obtained from various sources and may not have been verified by the broker or MLS GRID. Supplied Open House Information is subject to change without notice. All information should be independently reviewed and verified for accuracy. Properties may or may not be listed by the office/agent presenting the information
Location
AE
Get in Touch
You may also like
Similar Properties
Show More