$
Active
419 VERONA WAY
Lady Lake, Lake, FL, 32159
$359,990
$251/sqft
2Beds
2Baths
1,434Sq Ft
2027Built
83Days on Market
About this home
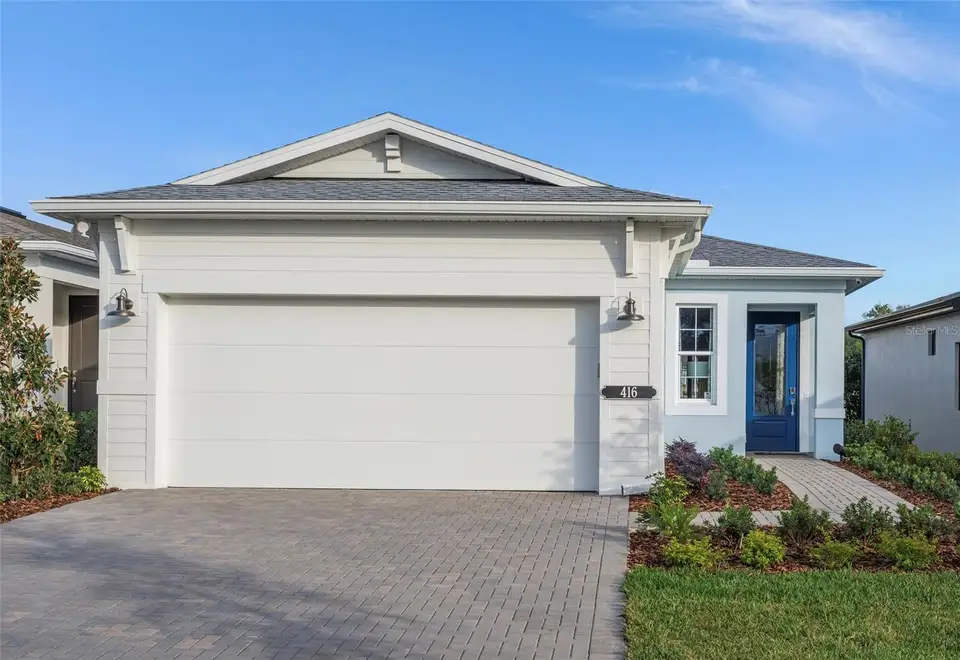
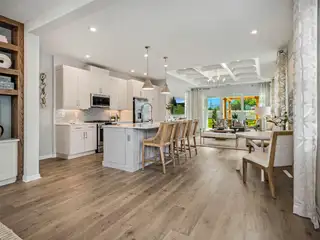
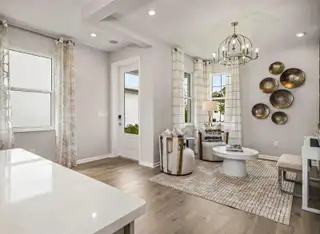
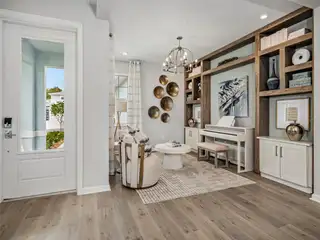
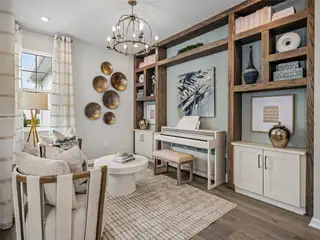
Pre-Construction. To be built. This flexible Ana floorplan 2 Bedroom, 2 Bath home features a centrally located Kitchen overlooking an open floorplan that lets you live large in just the right amount of space. The Flex Room just off the Front Entry can be left open to increase your main living space or enclosed with an optional wall and double door to create a private fitness studio or home office. This Flex space also features the option to be converted into a 3rd Bedroom. You can personalize this floorplan with structural options, including Extended Lanai, Summer Kitchen, second-story Bonus Room, and more. Located within the gated 55+ community of Cresswind Hammock Oaks, residents enjoy access to resort-style amenities, fitness offerings, pickleball, social clubs, and a nationally recognized active adult lifestyle program. To learn about all the ways, you can have this home, contact a Cresswind at Hammock Oaks New Home Guide. DISCLAIMER: Photos and/or renderings are for illustrative purposes only and may depict upgraded landscaping, elevations, decorative features, or optional upgrades that may not be included in the home offered. Prices, financing, promotion, and offers subject to change without notice. Promotions cannot be combined with any other offer. Ask the New Home Guide for details on promotions, concessions, or any other details.
Facts & Features
MLS ID#MFRW7888741
Price$359,990
StatusActive
Bedrooms2
Bathrooms2
Full Baths2
Half Baths0
Square Footage1,434 sqft
Acres0.1200
Year Built2027
TypeResidential
SubtypeSingle Family Residence
StyleTraditional
Community Information
Address419 VERONA WAY
SubdivisionKh Cw Hammock Oaks Llc
CityLady Lake
CountyLake
StateFL
Zip Code32159
Senior CommunityYes
Amenities
AmenitiesClubhouse, Pool, Tennis Court(s), Fitness Center, Pickleball Court(s), Gated
ParkingN/A
ViewNo
WaterfrontNo
PoolNo
Interior
Interior FeaturesOpen Floorplan, Walk-In Closet(s), Stone Counters, Thermostat, Primary Bedroom Main Floor, Tray Ceiling(s)
HeatingCentral
CoolingCentral Air
FlooringCarpet, Ceramic Tile
FireplaceN/A
StoriesN/A
AppliancesBuilt-In Oven, Dishwasher, Disposal, Microwave, Tankless Water Heater
Exterior
Exterior FeaturesOther
ConstructionOther
FoundationSlab
RoofShingle
FencingN/A
Lot FeaturesIn County, Paved, Level, Sidewalk
School Information
ElementaryVillages Elem Of Lady Lake
MiddleCarver Middle
HighLeesburg High
Additional Information
Date ListedAugust 19, 2026
Days on Market83
ZoningN/A
Direction FacesSouthwest
New ConstructionYes
Mortgage Calculator
$
%
Years
Percent per year
This calculator provides estimates for informational purposes only and is not a loan offer, pre-approval, or commitment to lend. Actual rates, payments, and loan terms vary by lender and are subject to credit approval, income/asset verification, and market conditions. Property tax and homeowners insurance shown are estimates and may differ. PMI applies when the down payment is under 20%. For an official Loan Estimate, contact a licensed mortgage lender. MALTBIE REALTY GROUP is a licensed real estate brokerage, not a mortgage lender. Equal Housing Opportunity.
83 days on market
Listed by: Bill Maltbie · 813-819-5255—MALTBIE REALTY GROUP · 813-819-5255
Updated from Real Estate Market Data

MLS/IDX data last updated: November 14, 2026 7:13 AM . All data is obtained from various sources and may not have been verified by the broker or MLS GRID. Supplied Open House Information is subject to change without notice. All information should be independently reviewed and verified for accuracy. Properties may or may not be listed by the office/agent presenting the information
Location
AE
Get in Touch
You may also like
Similar Properties
Show More