$
Active
419 64TH AVE S
Saint Petersburg, Pinellas, FL, 33705
$649,000
$387/sqft
3Beds
2Baths
1,678Sq Ft
1979Built
221Days on Market
About this home
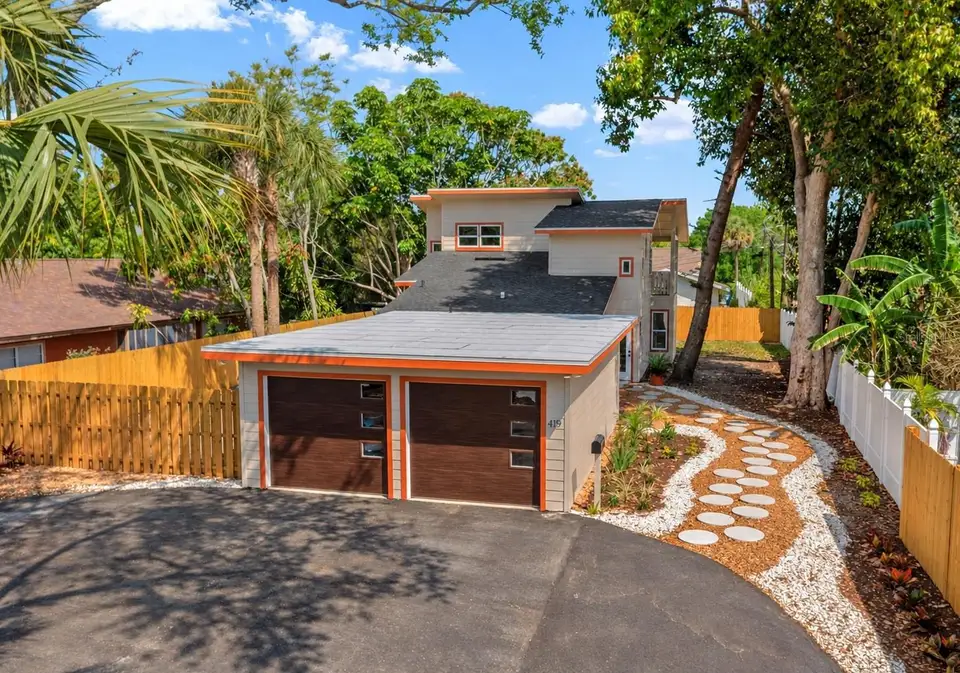
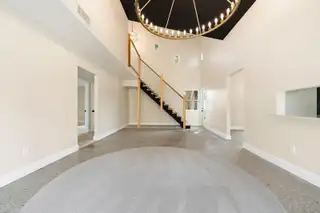
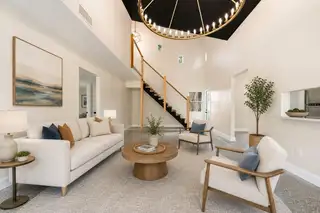
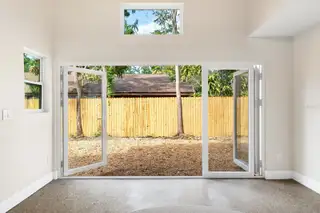
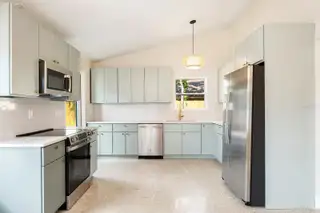
Virtually Staged. JUST REDUCED $50,000! STRIKING ARCHITECTURE, BEAUTIFULLY RENOVATED INTERIORS, AND PEEKABOO BAY VIEWS! Set across from Forest Bluff Park, this distinctive 3-bedroom, 2-bath St. Petersburg home combines high ceilings, inviting outdoor spaces, and extensive improvements, including a NEW ROOF and IMPACT-RATED WINDOWS AND DOORS. The open living area makes an immediate impression with a dramatic staircase featuring contemporary cable railing and an ACCORDION GLASS DOOR SYSTEM that opens to the backyard, creating a seamless connection between indoor and outdoor living. Whether hosting a gathering or enjoying a quiet evening at home, this space invites you to open the doors and unwind. The renovated kitchen features quartz countertops, soft-close cabinetry, stainless steel appliances, brass hardware, and thoughtfully selected lighting. Updated bathrooms complement the refreshed interior. Upstairs, the primary suite opens to a private balcony with peekaboo views of Tampa Bay, an inviting setting for morning coffee or an evening breeze. The spacious backyard offers room for outdoor dining, lounging, gardening, and creating your own retreat. Beyond the interior finishes, substantial exterior improvements include new Hardie® siding over new plywood sheathing, new garage doors, and a freshly paved asphalt driveway. Approximately 1,678 square feet of living space and a detached 2-car garage complete this thoughtfully renovated property. Enjoy convenient access to Downtown St. Petersburg, restaurants, shopping, marinas, waterfront parks, and Gulf beaches, with nearby boat ramps at Maximo Park and Grandview Park. With a newly reduced price, distinctive architectural details, and extensive renovations already completed, this home deserves a fresh look. Schedule your private showing today! One or more photos have been virtually staged.
Facts & Features
MLS ID#MFRTB8490768
Price$649,000
StatusActive
Bedrooms3
Bathrooms2
Full Baths2
Half Baths0
Square Footage1,678 sqft
Acres0.2000
Year Built1979
TypeResidential
SubtypeSingle Family Residence
StyleN/A
Community Information
Address419 64TH AVE S
SubdivisionHughes Forrest Bluff Rep
CitySaint Petersburg
CountyPinellas
StateFL
Zip Code33705
Senior CommunityNo
Amenities
AmenitiesN/A
ParkingN/A
ViewNo
WaterfrontNo
PoolNo
Interior
Interior FeaturesHigh Ceilings, Vaulted Ceiling(s), Walk-In Closet(s), Eat-in Kitchen, Solid Wood Cabinets, Stone Counters, Thermostat, PrimaryBedroom Upstairs
HeatingCentral
CoolingCentral Air
FlooringCarpet, Terrazzo
FireplaceN/A
Stories2
AppliancesDishwasher, Disposal, Dryer, Microwave, Refrigerator, Washer, Range
Exterior
Exterior FeaturesLighting, Balcony, Courtyard, Private Yard
ConstructionCement Siding
FoundationSlab
RoofShingle
FencingN/A
Lot FeaturesN/A
School Information
ElementaryN/A
MiddleN/A
HighN/A
Additional Information
Date ListedMarch 26, 2026
Days on Market221
ZoningN/A
Direction FacesSouth
New ConstructionNo
Mortgage Calculator
$
%
Years
Percent per year
This calculator provides estimates for informational purposes only and is not a loan offer, pre-approval, or commitment to lend. Actual rates, payments, and loan terms vary by lender and are subject to credit approval, income/asset verification, and market conditions. Property tax and homeowners insurance shown are estimates and may differ. PMI applies when the down payment is under 20%. For an official Loan Estimate, contact a licensed mortgage lender. THE SHOP REAL ESTATE CO. is a licensed real estate brokerage, not a mortgage lender. Equal Housing Opportunity.
221 days on market
Listed by: Jessica Martin · 901-240-9790—THE SHOP REAL ESTATE CO. · 727-593-7777
Updated from Real Estate Market Data

MLS/IDX data last updated: November 14, 2026 3:08 PM . All data is obtained from various sources and may not have been verified by the broker or MLS GRID. Supplied Open House Information is subject to change without notice. All information should be independently reviewed and verified for accuracy. Properties may or may not be listed by the office/agent presenting the information
Location
AE
Get in Touch
You may also like
Similar Properties
Show More

