$


Active
4181 56TH AVE N
Saint Petersburg, Pinellas, FL, 33714
$590,000
$293/sqft
4Beds
3Baths
2,013Sq Ft
2026Built
181Days on Market
About this home
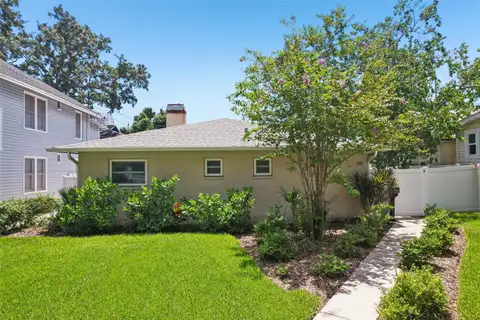
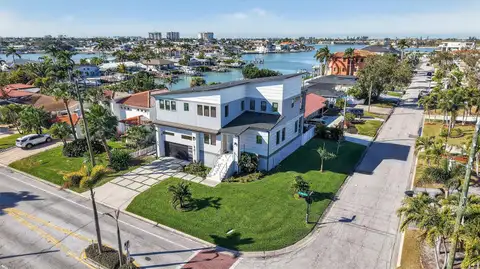
PRICE IMPROVEMENT on this stunning new construction home in the heart of St. Petersburg! Welcome to 4181 56th Ave N, a 4-bedroom, 2.5-bath home with 2,013 sq ft of beautifully designed living space (2,395 sq ft under roof), sitting 47 feet above sea level. NO FLOOD INSURANCE REQUIRED. From the contemporary 8' impact-rated entry door to the extended paver front porch, every detail has been curated for modern Florida living. Step inside to a bright, open floor plan with 9'4" first-floor ceilings and premium 9.5" extra-wide Sierra Nevada luxury vinyl plank flooring flowing throughout both levels and the stairs. The chef's kitchen is the showpiece: full European white shaker cabinetry with 42" uppers, soft-close dovetail drawers, trash pull-out, and roll-out shelves, all topped with Miksa quartz counters and a striking 4x12 Verde subway tile backsplash extending to the ceiling. The large single-level island features a quartz top, decorative wood end panels, and a 15" overhang for seating and storage, accented by designer pendants and a 36" stainless chimney hood. The ENERGY STAR Frigidaire appliance package includes a slide-in electric range with air fry and convection, built-in island microwave/convection oven, ultra-quiet dishwasher, and a 25.7 cu ft refrigerator with in-door ice and water, finished with a Moen pull-down faucet and 10" deep single-bowl stainless sink. Upstairs, the spacious primary suite offers LED lighting, a walk-in closet, and a spa-style bath with dual vanities, oversized 24x24 floor tile, and a contemporary walk-in shower with 12x24 Jupiter wall tile, penny-round Aloe Green shower floor, oversized rain head, and black semi-frameless glass enclosure. Secondary baths feature European shaker vanities, quartz tops, undermount sinks, Moen Gibson matte black faucets, and elongated comfort-height commodes. Built for Florida's climate: impact windows on the front elevation, 8' impact-rated sliding glass door, hurricane shutters for the sides and rear, reinforced block first floor, ZIP System sheathing with James Hardie fiber cement siding on the second floor, and a 30-year architectural shingle roof. Energy-efficient features include dual 15 SEER2 Carrier or Lennox HVAC systems, Low-E insulated windows, R-38 ceiling insulation, LED lighting throughout, and Moen WaterSense fixtures. Smart-home ready with a Ring doorbell, pre-wire for interior and exterior security cameras, Cat 5/Cat 6 tech ports in the great room and all bedrooms, a 42" Legrand panel, programmable WiFi smart thermostat, color-changing LED ceiling fans with remotes in the great room and primary suite, and a WiFi-enabled hurricane-rated garage door with keypad and two remotes. Outside, enjoy a fully sodded St. Augustine lawn with irrigation system, PVC-fenced yard with gate, paver entry, covered lanai with rear floodlights, and an epoxy-sealed garage. Backed by a 2-10 structural warranty plus builder warranty for total peace of mind. Modern design, premium finishes, hurricane-tough construction, and an unbeatable St. Pete location. This one checks every box.
Facts & Features
MLS ID#MFRW7885607
Price$590,000
StatusActive
Bedrooms4
Bathrooms3
Full Baths2
Half Baths1
Square Footage2,013 sqft
Acres0.1500
Year Built2026
TypeResidential
SubtypeSingle Family Residence
StyleN/A
Community Information
Address4181 56TH AVE N
SubdivisionMagnolia Park
CitySaint Petersburg
CountyPinellas
StateFL
Zip Code33714
Senior CommunityNo
Amenities
AmenitiesN/A
ParkingN/A
ViewNo
WaterfrontNo
PoolNo
Interior
Interior FeaturesHigh Ceilings, Open Floorplan, Eat-in Kitchen, Solid Wood Cabinets, Living Room/Dining Room Combo, Thermostat, Solid Surface Counters, PrimaryBedroom Upstairs
HeatingCentral
CoolingCentral Air
FlooringLuxury Vinyl
FireplaceN/A
StoriesN/A
AppliancesCooktop, Dishwasher, Disposal, Microwave, Refrigerator, Electric Water Heater, Range, Convection Oven, Range Hood
Exterior
Exterior FeaturesSprinkler Metered, Private Yard
ConstructionBlock, Frame
FoundationStem Wall
RoofShingle
FencingVinyl
Lot FeaturesCleared
School Information
ElementaryN/A
MiddleN/A
HighN/A
Additional Information
Date ListedMay 11, 2026
Days on Market181
ZoningR-4
Direction FacesSouth
New ConstructionYes
Mortgage Calculator
$
%
Years
Percent per year
This calculator provides estimates for informational purposes only and is not a loan offer, pre-approval, or commitment to lend. Actual rates, payments, and loan terms vary by lender and are subject to credit approval, income/asset verification, and market conditions. Property tax and homeowners insurance shown are estimates and may differ. PMI applies when the down payment is under 20%. For an official Loan Estimate, contact a licensed mortgage lender. LPT REALTY, LLC is a licensed real estate brokerage, not a mortgage lender. Equal Housing Opportunity.
181 days on market
Listed by: Richard Bishop, III · 727-488-4961—LPT REALTY, LLC · 877-366-2213
Updated from Real Estate Market Data

MLS/IDX data last updated: November 14, 2026 3:08 PM . All data is obtained from various sources and may not have been verified by the broker or MLS GRID. Supplied Open House Information is subject to change without notice. All information should be independently reviewed and verified for accuracy. Properties may or may not be listed by the office/agent presenting the information
Location
AE
Get in Touch
You may also like
Similar Properties
Show More