$
Active
407 SHERBOURNE ST
Port Charlotte, Charlotte, FL, 33954
$317,990
$175/sqft
4Beds
2Baths
1,812Sq Ft
2026Built
51Days on Market
About this home
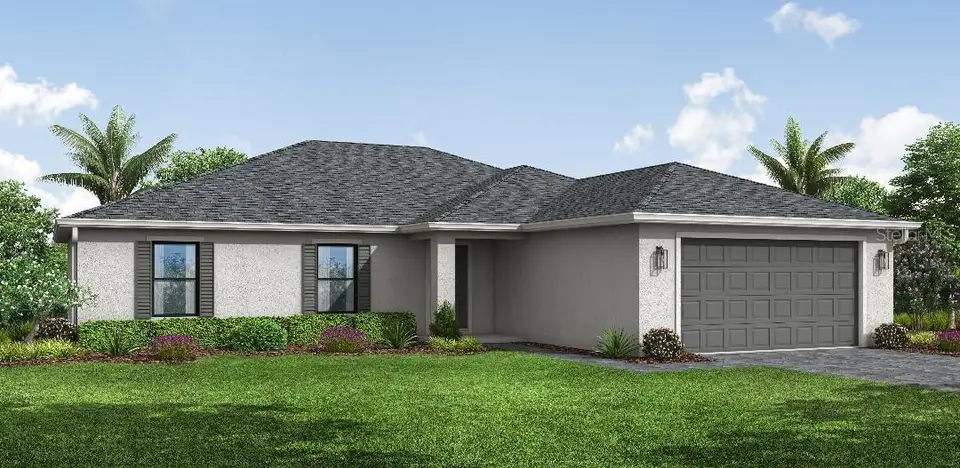
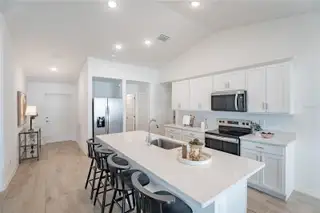
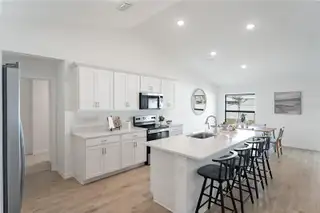
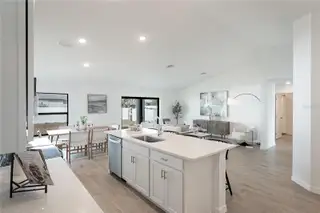
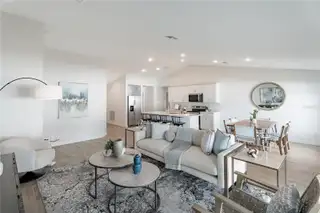
Under Construction. Anticipated Completion Date - DECEMBER 2026. WAS $323,990 - NOW $317,990. SPECIAL INCENTIVES: $20,000 FLEX CASH towards CLOSING COST / PREPAIDS when using a preferred lender. The Waterford’s expansive 1,812-square-foot design lives even larger than its generous footprint suggests, showcasing a true open-concept layout that feels bright, airy, and exceptionally roomy. A wide gathering room anchored by a vaulted ceiling flows seamlessly into a designer kitchen, creating the perfect environment for entertaining or everyday living. The spacious kitchen features a large center island, shaker-style cabinetry, upgraded, quartz countertops, and stainless-steel appliances including a refrigerator, dishwasher, range, and microwave. The Owner’s suite offers a private retreat with a walk-in shower, separate water closet room, and a generous walk-in closet. Three additional bedrooms share a well-appointed guest bathroom on the opposite side of the home for maximum privacy. Thoughtful details continue throughout the Waterford, including decorative brick pavers on the driveway and covered lanai, professionally designed landscaping and designer-selected paint colors, lighting, and plumbing fixtures all working together to create a home that feels modern, open, and exceptionally comfortable.
Facts & Features
MLS ID#MFRA4705207
Price$317,990
StatusActive
Bedrooms4
Bathrooms2
Full Baths2
Half Baths0
Square Footage1,812 sqft
Acres0.2300
Year Built2026
TypeResidential
SubtypeSingle Family Residence
StyleN/A
Community Information
Address407 SHERBOURNE ST
SubdivisionPort Charlotte Sec 014
CityPort Charlotte
CountyCharlotte
StateFL
Zip Code33954
Senior CommunityNo
Amenities
AmenitiesN/A
ParkingN/A
ViewNo
WaterfrontNo
PoolNo
Interior
Interior FeaturesOpen Floorplan, Split Bedroom, Walk-In Closet(s), Kitchen/Family Room Combo, Solid Surface Counters, Primary Bedroom Main Floor
HeatingCentral
CoolingCentral Air
FlooringCarpet, Ceramic Tile
FireplaceN/A
StoriesN/A
AppliancesDishwasher, Dryer, Microwave, Refrigerator, Washer, Range
Exterior
Exterior FeaturesNone
ConstructionBlock, Stucco, Concrete
FoundationSlab
RoofShingle
FencingN/A
Lot FeaturesN/A
School Information
ElementaryN/A
MiddleN/A
HighN/A
Additional Information
Date ListedSeptember 21, 2026
Days on Market51
ZoningRSF3.5
Direction FacesEast
New ConstructionYes
Mortgage Calculator
$
%
Years
Percent per year
This calculator provides estimates for informational purposes only and is not a loan offer, pre-approval, or commitment to lend. Actual rates, payments, and loan terms vary by lender and are subject to credit approval, income/asset verification, and market conditions. Property tax and homeowners insurance shown are estimates and may differ. PMI applies when the down payment is under 20%. For an official Loan Estimate, contact a licensed mortgage lender. COASTON REALTY LLC is a licensed real estate brokerage, not a mortgage lender. Equal Housing Opportunity.
51 days on market
Listed by: Christine Morimanno · 239-285-7811—COASTON REALTY LLC · 941-552-6705
Updated from Real Estate Market Data

MLS/IDX data last updated: November 14, 2026 3:08 PM . All data is obtained from various sources and may not have been verified by the broker or MLS GRID. Supplied Open House Information is subject to change without notice. All information should be independently reviewed and verified for accuracy. Properties may or may not be listed by the office/agent presenting the information
Location
AE
Get in Touch
You may also like
Similar Properties
Show More