$
Active
405 CHAYNE PL
Saint Cloud, Osceola, FL, 34771
$389,900
$211/sqft
3Beds
2Baths
1,846Sq Ft
2023Built
35Days on Market
About this home
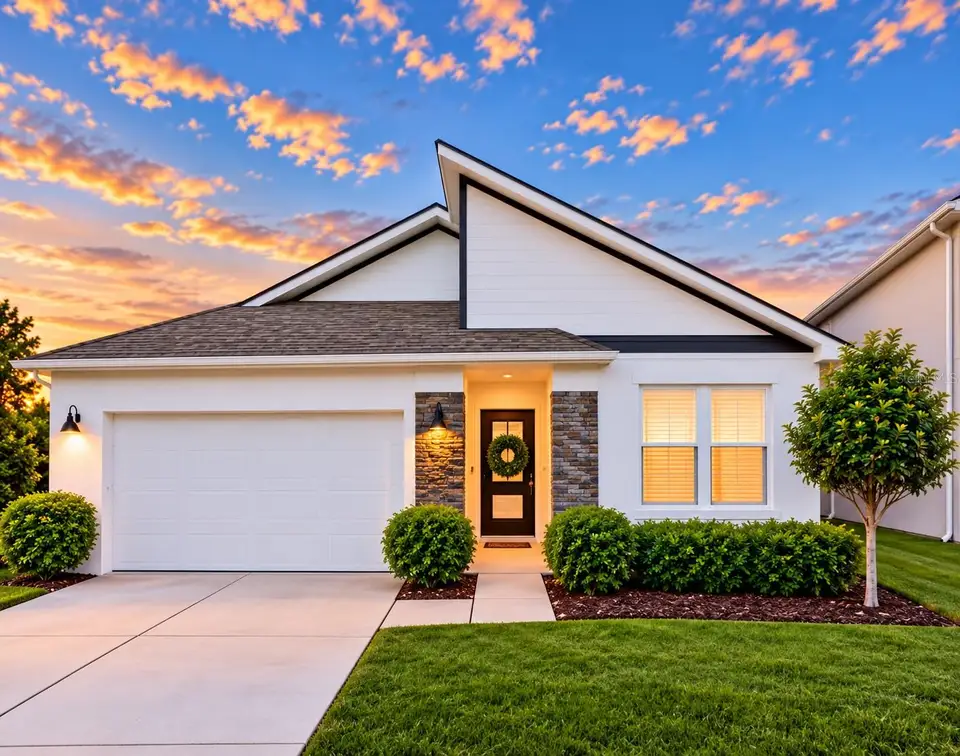
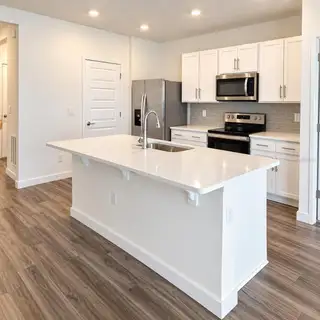
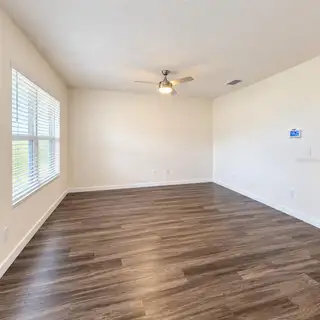
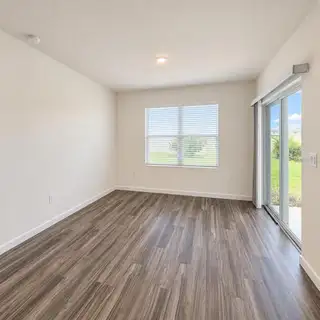
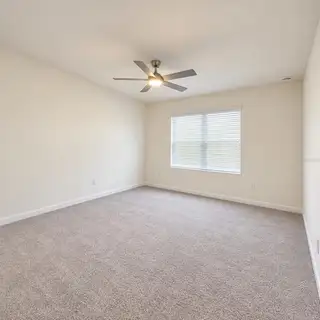
New price, exceptional opportunity! $40,000 price improvement! Seller motivated due to relocation! Discover modern Florida living in the desirable Summerly community of Saint Cloud! This beautifully maintained, move-in-ready 3-bedroom, 2-bathroom home, built in 2023, features an inviting open-concept design with quartz countertops, stainless steel appliances, luxury vinyl plank flooring, and a spacious primary suite with dual sinks, a walk-in shower, and a walk-in closet. What truly sets this home apart? Step onto your covered lanai and enjoy a fully fenced backyard featuring a private gate with direct access to the community walking trail! Enjoy morning walks, evening strolls, and outdoor living just steps from your backyard. Thoughtful upgrades include a smart thermostat, smart lock, video doorbell, security system, washer and dryer that convey, and a 2-car garage. Summerly residents enjoy a resort-style pool, playground, and low annual HOA fees. Ideally situated near the Narcoossee Road corridor, Lake Nona, Medical City, and Orlando International Airport, with convenient access to shopping, dining, and Central Florida's growing innovation and transportation corridor. Experience the comfort of newer construction, desirable upgrades, and a unique connection to outdoor living. Schedule your private showing today and discover what makes this home special!
Facts & Features
MLS ID#MFRG5118060
Price$389,900
StatusActive
Bedrooms3
Bathrooms2
Full Baths2
Half Baths0
Square Footage1,846 sqft
Acres0.1400
Year Built2023
TypeResidential
SubtypeSingle Family Residence
StyleN/A
Community Information
Address405 CHAYNE PL
SubdivisionSummerly
CitySaint Cloud
CountyOsceola
StateFL
Zip Code34771
Senior CommunityNo
Amenities
AmenitiesClubhouse, Pool, Playground
ParkingN/A
ViewNo
WaterfrontNo
PoolNo
Interior
Interior FeaturesCeiling Fans(s), Open Floorplan, Walk-In Closet(s), Eat-in Kitchen, Living Room/Dining Room Combo, Thermostat, Solid Surface Counters, Smart Home
HeatingCentral, Electric
CoolingCentral Air
FlooringCeramic Tile, Vinyl, Luxury Vinyl
FireplaceN/A
StoriesN/A
AppliancesDishwasher, Disposal, Dryer, Microwave, Washer, Electric Water Heater, Range
Exterior
Exterior FeaturesRain Gutters, Sidewalk, Sprinkler Metered
ConstructionBlock, Stucco
FoundationSlab
RoofShingle
FencingFenced
Lot FeaturesCleared
School Information
ElementaryNarcoossee Elementary
MiddleNarcoossee Middle
HighHarmony High
Additional Information
Date ListedSeptember 26, 2026
Days on Market35
ZoningRES
Direction FacesWest
New ConstructionNo
Mortgage Calculator
$
%
Years
Percent per year
This calculator provides estimates for informational purposes only and is not a loan offer, pre-approval, or commitment to lend. Actual rates, payments, and loan terms vary by lender and are subject to credit approval, income/asset verification, and market conditions. Property tax and homeowners insurance shown are estimates and may differ. PMI applies when the down payment is under 20%. For an official Loan Estimate, contact a licensed mortgage lender. HOMESMART is a licensed real estate brokerage, not a mortgage lender. Equal Housing Opportunity.
35 days on market
Listed by: Nan Seelall LLC · 352-978-1050—HOMESMART · 407-476-0451
Updated from Real Estate Market Data

MLS/IDX data last updated: November 14, 2026 3:08 PM . All data is obtained from various sources and may not have been verified by the broker or MLS GRID. Supplied Open House Information is subject to change without notice. All information should be independently reviewed and verified for accuracy. Properties may or may not be listed by the office/agent presenting the information
Location
AE
Get in Touch
You may also like
Similar Properties
Show More


