$
Active
400 MARINA LOUIS PT
Sanford, Seminole, FL, 32771
$1,211,050
$353/sqft
5Beds
4Baths
3,428Sq Ft
2026Built
85Days on Market
About this home
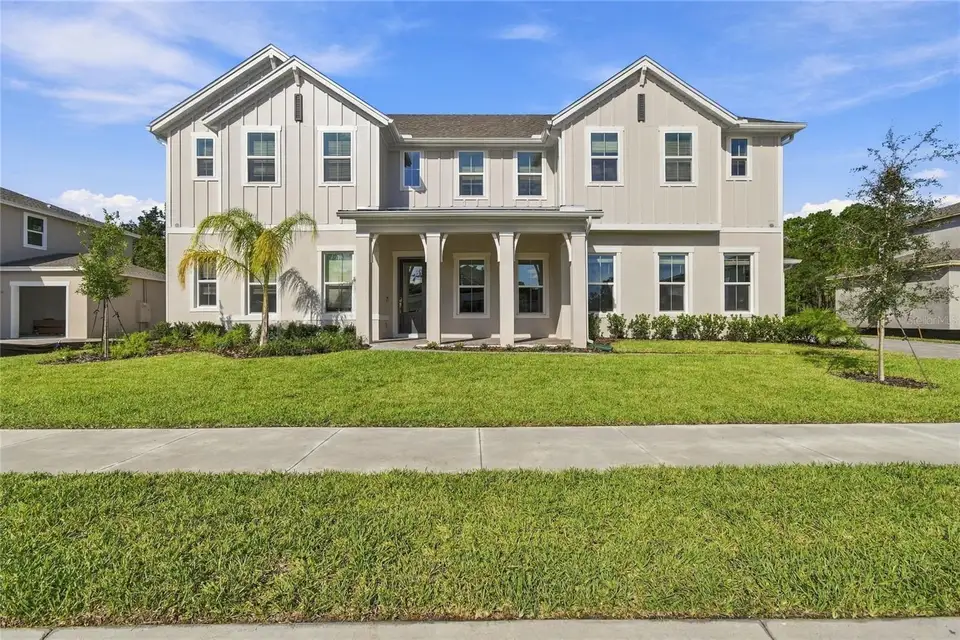
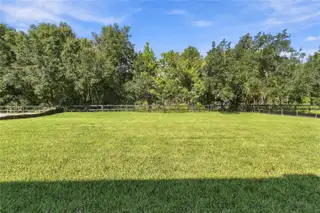
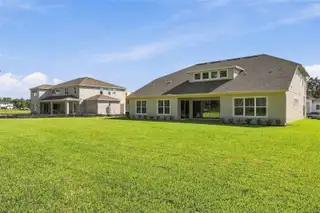
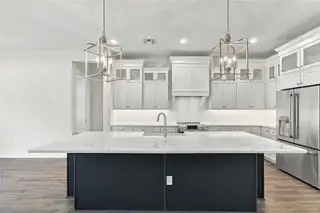
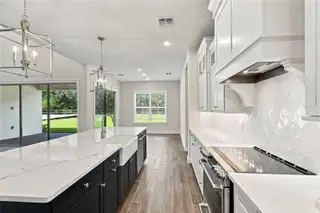
Under Construction. Preconstruction Discover the NEWEST Luxurious gated community in Sanford. The Denver floor with designer enhancements features a beautiful Farmhouse architectural elevation with front porch. The vaulted ceiling welcomes you into a Great Room with oversized windows and 16' sliding glass door over looking your expansive backyard and preserve views. The gourmet kitchen with our LOOKS Farmhouse Palette features an expansive island, apron sink, GE Cafe appliances, and quartz counters. The home features 5 bedrooms/3.5 baths with a home office and activity room that can be used for any lifestyle needs. The primary suite features and expansive walk in closet next to the spa inspired bath with a freestanding tub and shower with added rain showerhead. Designed to embrace Florida outdoor living, the spacious covered patio and backyard provide ample space for pool and outdoor activities. The community is conveniently located to the top rated Seminole County Schools, Shopping, and major highways. We are also located in close proximity to Lake Mary & Sanford's business districts. Easy commute to Downtown as well as to beaches, and attractions. Come visit luxurious living.
Facts & Features
MLS ID#MFRO6430306
Price$1,211,050
StatusActive
Bedrooms5
Bathrooms4
Full Baths3
Half Baths1
Square Footage3,428 sqft
Acres0.4100
Year Built2026
TypeResidential
SubtypeSingle Family Residence
StyleN/A
Community Information
Address400 MARINA LOUIS PT
SubdivisionPreserve At Deer Lakes
CitySanford
CountySeminole
StateFL
Zip Code32771
Senior CommunityNo
Amenities
AmenitiesN/A
ParkingN/A
ViewNo
WaterfrontNo
PoolNo
Interior
Interior FeaturesCeiling Fans(s), High Ceilings, Open Floorplan, Split Bedroom, Walk-In Closet(s), Eat-in Kitchen, Living Room/Dining Room Combo, Stone Counters, Thermostat, Tray Ceiling(s)
HeatingCentral
CoolingCentral Air
FlooringCarpet, Ceramic Tile
FireplaceN/A
StoriesN/A
AppliancesBuilt-In Oven, Dishwasher, Disposal, Microwave, Refrigerator, Electric Water Heater, Range, Convection Oven, Range Hood, Exhaust Fan
Exterior
Exterior FeaturesLighting, Sidewalk, Sprinkler Metered
ConstructionBlock, Stucco
FoundationSlab
RoofShingle
FencingN/A
Lot FeaturesN/A
School Information
ElementaryWilson Elementary School
MiddleMarkham Woods Middle
HighSeminole High
Additional Information
Date ListedAugust 4, 2026
Days on Market85
ZoningPUD
Direction FacesNortheast
New ConstructionYes
Mortgage Calculator
$
%
Years
Percent per year
This calculator provides estimates for informational purposes only and is not a loan offer, pre-approval, or commitment to lend. Actual rates, payments, and loan terms vary by lender and are subject to credit approval, income/asset verification, and market conditions. Property tax and homeowners insurance shown are estimates and may differ. PMI applies when the down payment is under 20%. For an official Loan Estimate, contact a licensed mortgage lender. K HOVNANIAN FLORIDA REALTY is a licensed real estate brokerage, not a mortgage lender. Equal Housing Opportunity.
85 days on market
Listed by: Richard Selikoff · 201-741-7242—K HOVNANIAN FLORIDA REALTY · 321-263-2601
Updated from Real Estate Market Data

MLS/IDX data last updated: November 14, 2026 3:08 PM . All data is obtained from various sources and may not have been verified by the broker or MLS GRID. Supplied Open House Information is subject to change without notice. All information should be independently reviewed and verified for accuracy. Properties may or may not be listed by the office/agent presenting the information
Location
AE
Get in Touch
You may also like
Similar Properties
Show More