$


Active
400 CENTRAL AVE #2008
Saint Petersburg, Pinellas, FL, 33701
$1,229,000
$912/sqft
2Beds
3Baths
1,348Sq Ft
2023Built
238Days on Market
About this home
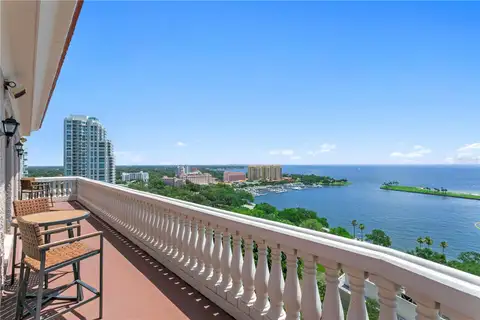
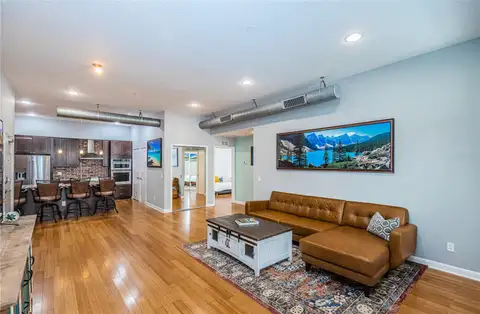
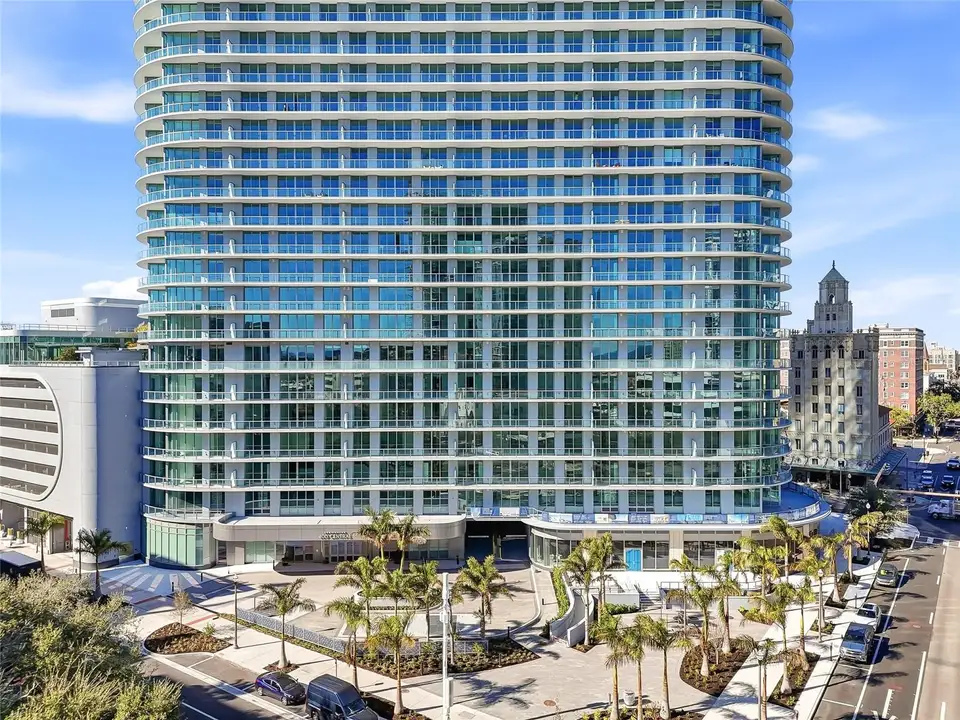
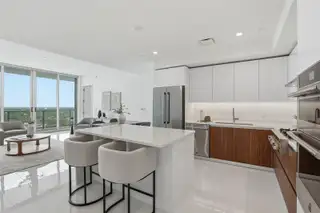
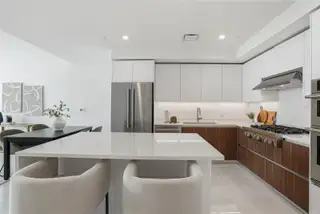
Welcome to Residence 2008 at 400 Central, a 2-bedroom, 2.5-bath condominium offering elevated living in the heart of Downtown St. Petersburg. Thoughtfully designed with 10-foot ceilings and floor-to-ceiling windows, this residence feels bright, open, and beautifully connected to the city skyline beyond. From the private balcony, enjoy sweeping views overlooking Williams Park, Mirror Lake, and stretching all the way to Downtown Tampa and St Pete Beach in the distance. The open-concept layout is designed for both comfortable everyday living and effortless entertaining, with spacious living areas, beautifully appointed finishes, gas cooking range, and a seamless blend of style and function. Both bedrooms offer the comfort of en-suite baths, while the additional powder bath adds convenience for guests. Residents of 400 Central enjoy a truly elevated lifestyle with a spectacular 7th-floor amenity deck. From resort-style spaces to thoughtfully curated social and fitness amenities, every detail is designed to enhance daily life. At the top, the stunning 46th-floor Sky Lounge and Observatory offers unobstructed 360-degree views, creating an unforgettable backdrop for both sunrise and sunset above the city and waterfront. Perfectly positioned in the center of Downtown St. Petersburg, 400 Central places you just moments from acclaimed dining, shopping, museums, waterfront parks, and the vibrant energy of city living.
Facts & Features
MLS ID#MFRTB8488183
Price$1,229,000
StatusActive
Bedrooms2
Bathrooms3
Full Baths2
Half Baths1
Square Footage1,348 sqft
Acres2.3000
Year Built2023
TypeResidential
SubtypeCondominium
StyleContemporary
Community Information
Address400 CENTRAL AVE #2008
Subdivision400 Central
CitySaint Petersburg
CountyPinellas
StateFL
Zip Code33701
Senior CommunityNo
Amenities
AmenitiesPool, Fitness Center, Recreation Facilities, Spa/Hot Tub, Security, Elevators
ParkingN/A
ViewNo
WaterfrontNo
PoolNo
Interior
Interior FeaturesOpen Floorplan, Split Bedroom, Walk-In Closet(s), Eat-in Kitchen, Living Room/Dining Room Combo, Kitchen/Family Room Combo, Stone Counters, Thermostat, Solid Surface Counters, Primary Bedroom Main Floor
HeatingCentral
CoolingCentral Air
FlooringTile, Carpet
FireplaceN/A
Stories45
AppliancesBuilt-In Oven, Dishwasher, Disposal, Dryer, Ice Maker, Microwave, Refrigerator, Washer, Freezer, Range, Range Hood, Exhaust Fan
Exterior
Exterior FeaturesStorage, Lighting, Other, Balcony, Outdoor Grill, Outdoor Kitchen, Dog Run
ConstructionBlock, Stucco, Metal Frame, Concrete
FoundationSlab
RoofMembrane
FencingN/A
Lot FeaturesN/A
School Information
ElementaryCampbell Park Elementary-Pn
MiddleJohn Hopkins Middle-Pn
HighSaint Petersburg High-Pn
Additional Information
Date ListedMarch 19, 2026
Days on Market238
ZoningDC-C
Direction FacesSoutheast
New ConstructionNo
Mortgage Calculator
$
%
Years
Percent per year
This calculator provides estimates for informational purposes only and is not a loan offer, pre-approval, or commitment to lend. Actual rates, payments, and loan terms vary by lender and are subject to credit approval, income/asset verification, and market conditions. Property tax and homeowners insurance shown are estimates and may differ. PMI applies when the down payment is under 20%. For an official Loan Estimate, contact a licensed mortgage lender. IVY UNITED is a licensed real estate brokerage, not a mortgage lender. Equal Housing Opportunity.
238 days on market
Listed by: Jing Nimchuk · 917-699-9629—IVY UNITED · 917-699-9629
Updated from Real Estate Market Data

MLS/IDX data last updated: November 14, 2026 7:13 AM . All data is obtained from various sources and may not have been verified by the broker or MLS GRID. Supplied Open House Information is subject to change without notice. All information should be independently reviewed and verified for accuracy. Properties may or may not be listed by the office/agent presenting the information
Location
AE
Get in Touch
You may also like
Similar Properties
Show More