$
Active
40 64TH ST S
Saint Petersburg, Pinellas, FL, 33707
$840,000
$412/sqft
3Beds
3Baths
2,039Sq Ft
2025Built
12Days on Market
About this home
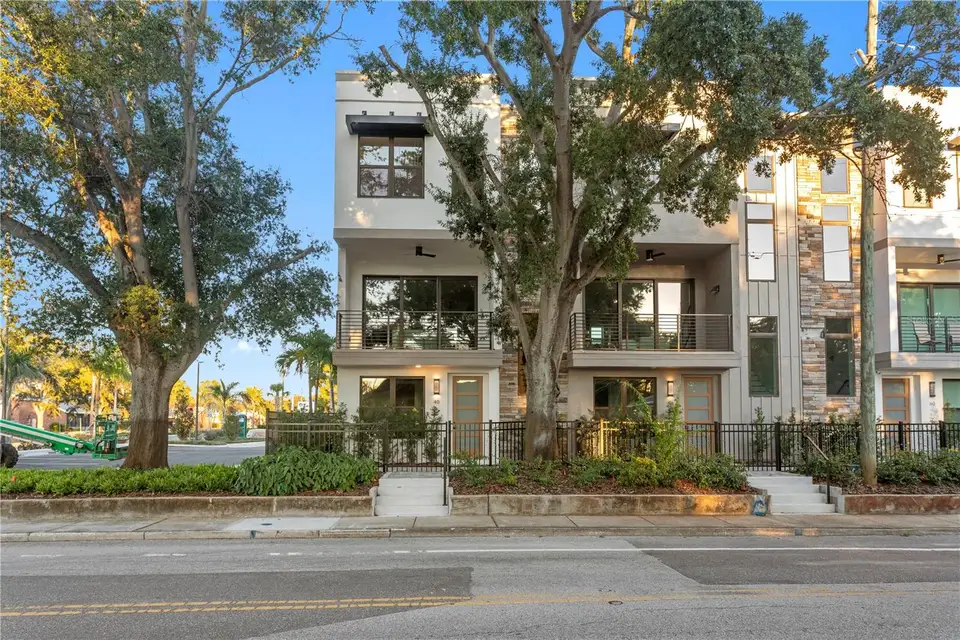
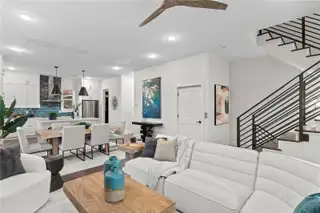
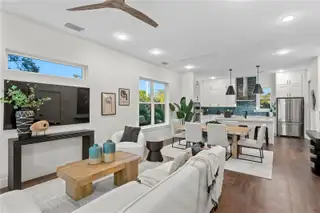
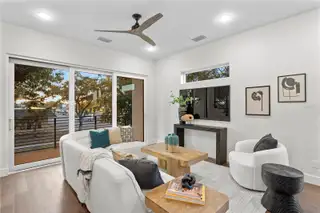
ADDITIONAL PREFERRED PRICING AVAILABLE FOR BUYERS OFFERING A QUICK CLOSING AND NO FINANCING CONTINGENCY! PRIVATE ELEVATOR, EXTENSIVE CUSTOM UPGRADES, AND NEVER LIVED IN! This exceptional corner residence at Strum Place offers a rare opportunity to own a brand-new, fully upgraded luxury townhome that is truly move-in ready. One of just nine residences in an intimate gated enclave, this home stands apart with its fully installed private elevator, hardwood flooring throughout, designer lighting, custom cabinetry and built-ins, and abundant natural light. Enjoy the benefits of new construction without the added expense or hassle of post-closing upgrades. Perfectly positioned along Central Avenue, St. Petersburg's iconic corridor connecting downtown to the Gulf beaches, Strum Place offers convenient access from both Central Avenue and 1st Avenue South. A private fenced courtyard welcomes you to the ground level, where a bedroom with its own full bathroom and walk-in closet offers versatility for guests, a home office, or a studio. The two-car garage provides direct access to the elevator, along with generous under-stair storage. Dedicated community guest parking adds convenience. An elegant staircase with decorative metal railings leads to the main living level, where 10-foot ceilings, impact-resistant windows, and an open-concept layout create a bright, airy atmosphere. A three-panel sliding glass door opens to the west-facing balcony, an inviting spot to enjoy the sunset. The beautifully appointed kitchen features wood cabinetry with soft-close doors and drawers, quartz countertops, a ceramic tile backsplash, and a complete KitchenAid appliance suite, including a French door refrigerator, induction range, built-in microwave, and dishwasher. A generous island anchors the space, while upgraded upper-stack cabinetry and a custom-built pantry provide exceptional storage. A dedicated wet bar with coordinating tile backsplash offers a stylish space for entertaining, complemented by a powder room. Upstairs, the spacious primary suite offers a beautifully finished bathroom with dual vanities, a private water closet, linen storage, and an oversized frameless glass shower. The custom-designed primary walk-in closet has been completely built out, along with an additional dedicated space ideal for a vanity or private workspace. A second bedroom with its own full bathroom provides comfort and privacy, while a separate laundry room with utility sink and included washer and dryer completes the upper level. Before ever occupying the home, the owner completed extensive enhancements, including custom closet systems throughout all three levels, upgraded kitchen cabinetry, a fully customized pantry, thoughtfully designed storage solutions, and designer light fixtures throughout. Paired with hardwood flooring on every level and the convenience of a private elevator, these improvements create a truly turnkey experience rarely found in new construction. Located in a non-flood zone with low HOA fees, Strum Place offers exceptional convenience. With the SunRunner rapid transit line and Pinellas Trail just steps away, and downtown St. Pete and the Gulf's sugar-sand beaches only minutes from your door, the best of city and coastal living is within easy reach. Brand new, beautifully upgraded, and never occupied, this is an opportunity to enjoy luxury living with every detail already in place.
Facts & Features
MLS ID#MFRTB8563044
Price$840,000
StatusActive
Bedrooms3
Bathrooms3
Full Baths2
Half Baths1
Square Footage2,039 sqft
Acres0.0300
Year Built2025
TypeResidential
SubtypeTownhouse
StyleContemporary
Community Information
Address40 64TH ST S
SubdivisionStrum Place
CitySaint Petersburg
CountyPinellas
StateFL
Zip Code33707
Senior CommunityNo
Amenities
AmenitiesN/A
ParkingN/A
ViewNo
WaterfrontNo
PoolNo
Interior
Interior FeaturesCeiling Fans(s), High Ceilings, Open Floorplan, Walk-In Closet(s), Eat-in Kitchen, Solid Wood Cabinets, Stone Counters, Thermostat, Elevator, Solid Surface Counters, PrimaryBedroom Upstairs, Built-in Features, Wet Bar
HeatingCentral
CoolingCentral Air
FlooringTile, Wood
FireplaceN/A
Stories3
AppliancesBuilt-In Oven, Cooktop, Dishwasher, Disposal, Dryer, Microwave, Refrigerator, Washer, Electric Water Heater
Exterior
Exterior FeaturesRain Gutters, Sidewalk, Balcony, Courtyard
ConstructionBlock, Stucco, Frame
FoundationBlock
RoofShingle, Built-Up
FencingFenced, Other
Lot FeaturesCity Limits, Landscaped, Paved, Near Public Transit, Sidewalk
School Information
ElementaryN/A
MiddleN/A
HighN/A
Additional Information
Date ListedOctober 30, 2026
Days on Market12
ZoningN/A
Direction FacesWest
New ConstructionYes
Mortgage Calculator
$
%
Years
Percent per year
This calculator provides estimates for informational purposes only and is not a loan offer, pre-approval, or commitment to lend. Actual rates, payments, and loan terms vary by lender and are subject to credit approval, income/asset verification, and market conditions. Property tax and homeowners insurance shown are estimates and may differ. PMI applies when the down payment is under 20%. For an official Loan Estimate, contact a licensed mortgage lender. KELLER WILLIAMS ST PETE REALTY is a licensed real estate brokerage, not a mortgage lender. Equal Housing Opportunity.
12 days on market
Listed by: Stephanie Pia · 610-505-2031—KELLER WILLIAMS ST PETE REALTY · 727-894-1600
Updated from Real Estate Market Data

MLS/IDX data last updated: November 14, 2026 7:13 AM . All data is obtained from various sources and may not have been verified by the broker or MLS GRID. Supplied Open House Information is subject to change without notice. All information should be independently reviewed and verified for accuracy. Properties may or may not be listed by the office/agent presenting the information
Location
AE
Get in Touch
You may also like
Similar Properties
Show More