$
Active
39851 & 39855 DARLINGTON AVE
Lady Lake, Lake, FL, 32159
$1,850,000
$360/sqft
5Beds
6Baths
5,146Sq Ft
2023Built
6Days on Market
About this home
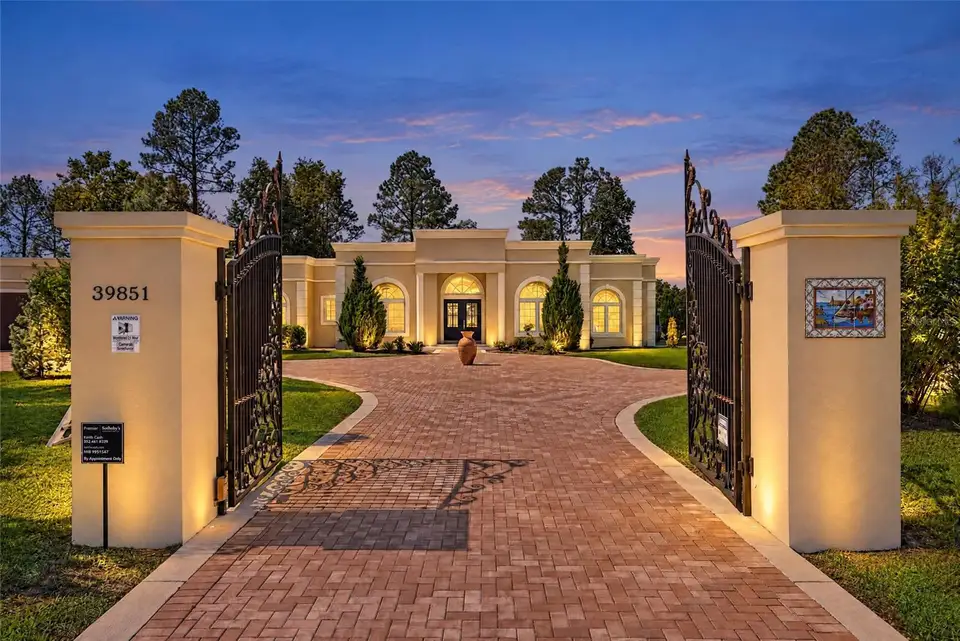
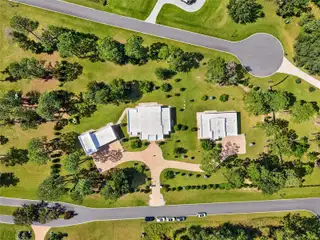
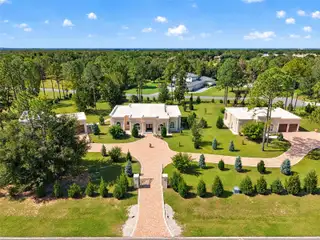
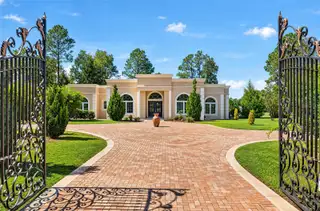
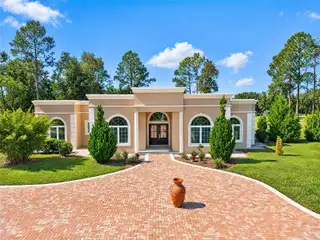
Privately situated on 2.35 elevated acres within the gated community of Windsor Greene, this distinctive Central Florida estate presents an exceptional combination of architectural refinement, two independent residences and substantial accommodations for automotive collections, recreational vehicles and boats. Thoughtfully designed and constructed with an emphasis on quality, versatility and lasting performance, the property offers a rare opportunity to enjoy expansive living spaces within a secluded hilltop setting. The 3,426-square-foot main residence showcases sophisticated finishes and carefully considered architectural details. Soaring 12-foot ceilings, 8-foot solid-core doors and large-format porcelain slab flooring with an onyx finish establish a cohesive interior aesthetic. Three generously proportioned en-suite bedrooms provide private accommodations, complemented by a half bath and custom walk-in closets. The flowing floor plan connects the principal living areas while maintaining definition between spaces. In the kitchen, premium stone surfaces and quality materials complement the home's contemporary design. A porcelain slab fireplace creates a striking focal point in the living room, while French doors open to the lanai and landscaped grounds. The planted tree line provides an additional layer of natural privacy. The separate 1,720-square-foot residence offers a complete living environment with two bedrooms, two baths, a full kitchen, dedicated living and dining areas, a laundry room and an attached two-car garage designed to accommodate larger vehicles. Its split floor plan provides flexibility for extended family, guests or other residential needs while maintaining separation from the main home. An extraordinary feature of the estate is the approximately 1,782-square-foot detached garage, measuring 54-by-33 feet. Built for substantial vehicle and equipment storage, this fully insulated structure features 16-foot ceilings and commercial-grade garage doors rated to withstand winds of up to 150 mph. The generous dimensions accommodate a variety of automotive, boating and recreational storage requirements. Owner-built with concrete block construction, all three structures feature a commercial-grade PTO weld membrane roof, reflecting a consistent commitment to durable materials and construction standards. The property's gently elevated setting, established landscaping and gated surroundings contribute to its private estate atmosphere. Conveniently located near The Villages, with access to Ocala, Orlando International Airport and Central Florida's recreational destinations, this property brings together refined residential living, independent accommodations and specialized storage facilities on 2.35 acres.
Facts & Features
MLS ID#MFROM734370
Price$1,850,000
StatusActive
Bedrooms5
Bathrooms6
Full Baths5
Half Baths1
Square Footage5,146 sqft
Acres2.3500
Year Built2023
TypeResidential
SubtypeSingle Family Residence
StyleFrench Provincial
Community Information
Address39851 & 39855 DARLINGTON AVE
SubdivisionWindsor Green Ph 01
CityLady Lake
CountyLake
StateFL
Zip Code32159
Senior CommunityNo
Amenities
AmenitiesGated
ParkingN/A
ViewNo
WaterfrontNo
PoolNo
Interior
Interior FeaturesCeiling Fans(s), High Ceilings, Split Bedroom, Walk-In Closet(s), Solid Wood Cabinets, Stone Counters, Window Treatments, Solid Surface Counters, Built-in Features, Primary Bedroom Main Floor, Central Vaccum
HeatingCentral, Electric
CoolingCentral Air
FlooringTile
FireplaceLiving Room, Electric
Stories1
AppliancesBuilt-In Oven, Cooktop, Dishwasher, Disposal, Dryer, Microwave, Refrigerator, Washer, Electric Water Heater, Convection Oven, Range Hood, Wine Refrigerator
Exterior
Exterior FeaturesLighting
ConstructionBlock, Stucco, Concrete
FoundationSlab, Stem Wall
RoofMembrane
FencingN/A
Lot FeaturesIn County, Landscaped, Paved, Cleared, Private, Street Dead-End
School Information
ElementaryVillages Elem Of Lady Lake
MiddleCarver Middle
HighLeesburg High
Additional Information
Date ListedNovember 5, 2026
Days on Market6
ZoningR-1
Direction FacesEast
New ConstructionNo
Mortgage Calculator
$
%
Years
Percent per year
This calculator provides estimates for informational purposes only and is not a loan offer, pre-approval, or commitment to lend. Actual rates, payments, and loan terms vary by lender and are subject to credit approval, income/asset verification, and market conditions. Property tax and homeowners insurance shown are estimates and may differ. PMI applies when the down payment is under 20%. For an official Loan Estimate, contact a licensed mortgage lender. PREMIER SOTHEBY'S INTERNATIONA is a licensed real estate brokerage, not a mortgage lender. Equal Housing Opportunity.
6 days on market
Listed by: Angela Rose · 941-302-9738—PREMIER SOTHEBY'S INTERNATIONA · 352-509-6455
Updated from Real Estate Market Data

MLS/IDX data last updated: November 14, 2026 7:13 AM . All data is obtained from various sources and may not have been verified by the broker or MLS GRID. Supplied Open House Information is subject to change without notice. All information should be independently reviewed and verified for accuracy. Properties may or may not be listed by the office/agent presenting the information
Location
AE
Get in Touch
You may also like
Similar Properties
Show More