$


Active
3974 SE 24TH CT
Ocala, Marion, FL, 34480
$399,900
$220/sqft
3Beds
2Baths
1,818Sq Ft
1996Built
43Days on Market
About this home
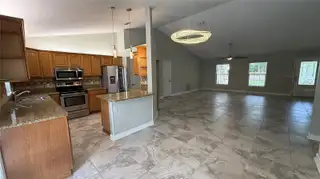
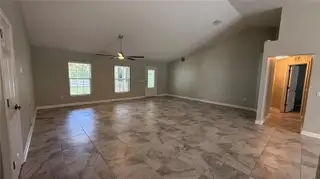
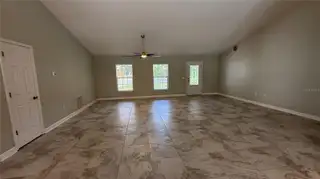
Click on the Virtual Tour..........IMMACULATE 3/2 Pool Home with Block Construction. Located in the Coveted SE Shady Glynn neigborhood. NO HOA, NO DUES. This home sits quietly at the end of a Cul de Sac on a spacious lot with newer Board on Board Privacy Fencing with double gates. Tiled floors throughout. The Split bedroom plan offers a nice easy floor plan. The living room is generous with high ceilings and natural light. A Storm door is in place as well as a Beautiful leaded glass main entry door. The Primary suite is quite large with a Walk In Closet. Both guest rooms have walk in closets as well. The Kitchen offers Solid Wood Cabinets and Granite Counters, SS appliances and a Pantry. Updated Stylish fixtures top off the vibe for this house. Cool off in the Screened enclosed Pool or Relax in your own Private Peaceful Oasis. There is a Shed for your mower, tools and toys. Enjoy the Firepit on those cool cozy evenings. The inside Laundry room has a newer Maytag Washer and Dryer. Roof is 2021, HVAC 2018. The big ticket items are already taken care of. When you see this MOVE IN READY Home with no deferred maintenance you will want to call it Home. Located just 10 mins from Downtown Ocala and 20 mins from the World Equestrian Center. No HOA, NO Lease Restrictions. Good Neighborhood.
Facts & Features
MLS ID#MFROM733298
Price$399,900
StatusActive
Bedrooms3
Bathrooms2
Full Baths2
Half Baths0
Square Footage1,818 sqft
Acres0.3900
Year Built1996
TypeResidential
SubtypeSingle Family Residence
StyleN/A
Community Information
Address3974 SE 24TH CT
SubdivisionShady Glynn
CityOcala
CountyMarion
StateFL
Zip Code34480
Senior CommunityNo
Amenities
AmenitiesN/A
ParkingN/A
ViewNo
WaterfrontNo
PoolYes
Interior
Interior FeaturesCeiling Fans(s), High Ceilings, Split Bedroom, Walk-In Closet(s), Solid Wood Cabinets, Living Room/Dining Room Combo, Stone Counters, Primary Bedroom Main Floor
HeatingCentral, Electric, Heat Pump
CoolingCentral Air
FlooringTile
FireplaceN/A
Stories1
AppliancesDishwasher, Dryer, Microwave, Refrigerator, Washer, Electric Water Heater, Range
Exterior
Exterior FeaturesRain Gutters, Fire Pit, Private Yard
ConstructionStucco
FoundationSlab
RoofShingle
FencingFenced, Wood, Board
Lot FeaturesN/A
School Information
ElementaryN/A
MiddleN/A
HighN/A
Additional Information
Date ListedOctober 2, 2026
Days on Market43
ZoningR1
Direction FacesEast
New ConstructionNo
Mortgage Calculator
$
%
Years
Percent per year
This calculator provides estimates for informational purposes only and is not a loan offer, pre-approval, or commitment to lend. Actual rates, payments, and loan terms vary by lender and are subject to credit approval, income/asset verification, and market conditions. Property tax and homeowners insurance shown are estimates and may differ. PMI applies when the down payment is under 20%. For an official Loan Estimate, contact a licensed mortgage lender. DESIREE BARBAZON REALTY is a licensed real estate brokerage, not a mortgage lender. Equal Housing Opportunity.
43 days on market
Listed by: Desiree Barbazon · 352-812-0674—DESIREE BARBAZON REALTY · 352-812-0674
Updated from Real Estate Market Data

MLS/IDX data last updated: November 14, 2026 7:13 AM . All data is obtained from various sources and may not have been verified by the broker or MLS GRID. Supplied Open House Information is subject to change without notice. All information should be independently reviewed and verified for accuracy. Properties may or may not be listed by the office/agent presenting the information
Location
AE
Get in Touch
You may also like
Similar Properties
Show More

