$

Active
3948 SE 40TH ST
Ocala, Marion, FL, 34480
$685,000
$220/sqft
3Beds
3Baths
3,114Sq Ft
2005Built
1Days on Market
About this home
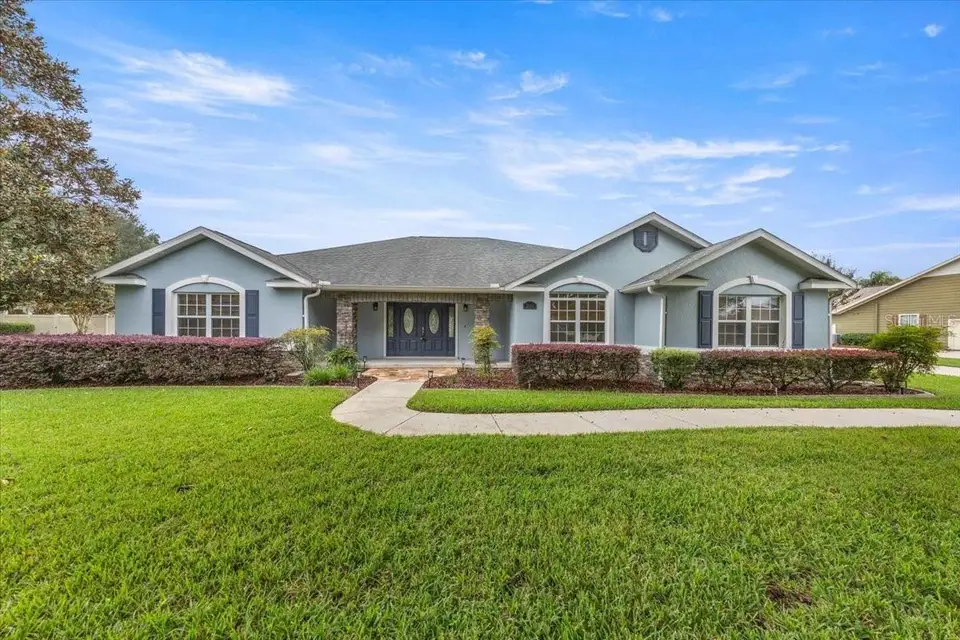
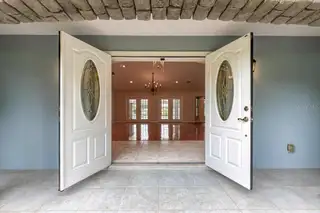
Virtually Staged. Welcome to 3,114 square feet of comfortable Florida living with a screened saltwater pool, spa and separate pool house designed for entertaining. Step through the foyer where a private office sits to the left before the home opens into a spacious family room with two sets of French doors overlooking the pool and outdoor living area. The primary suite is privately positioned away from the guest bedrooms and features dual closets, marble countertops, a jetted tub, walk-in shower and direct access to the pool. The kitchen offers granite countertops and a breakfast nook, with a separate formal dining room nearby. Guest bedrooms and the second full bathroom are located on the opposite side of the home. Crown molding finishes the bedrooms and formal dining room, while composite wood and tile flooring extend throughout most of the home. Outside, enjoy a freshly painted pool deck, screened saltwater pool with solar heating, gas-heated spa, WiFi-controlled Hayward system and upgraded WiFi pool lighting. The pool was resurfaced with new tile and a new pump in 2021, and the enclosure was rescreened in 2026. The separate pool house adds something special, featuring a half bath and bar area with granite countertop, refrigerator, sink and cabinetry. A sliding pass-through window opens directly to the pool, creating a great setup for entertaining. The space offers plenty of flexibility for a game room, home gym, hobby space or private retreat. Additional features include a 2021 roof, 2021 exterior paint, real wood blinds, lighted art niches, updated light fixtures, whole-home speakers with individual room controls, irrigation, additional attic and kitchen storage, security equipment and original home blueprints. Wire 3 fiber internet is also being installed. This home brings together a spacious split-bedroom layout, dedicated office, inviting indoor living spaces and an outdoor setup made for enjoying Florida year-round.
Facts & Features
MLS ID#MFROM733331
Price$685,000
StatusActive
Bedrooms3
Bathrooms3
Full Baths2
Half Baths1
Square Footage3,114 sqft
Acres0.7500
Year Built2005
TypeResidential
SubtypeSingle Family Residence
StyleN/A
Community Information
Address3948 SE 40TH ST
SubdivisionArbors
CityOcala
CountyMarion
StateFL
Zip Code34480
Senior CommunityNo
Amenities
AmenitiesN/A
ParkingN/A
ViewNo
WaterfrontNo
PoolYes
Interior
Interior FeaturesHigh Ceilings, Walk-In Closet(s), Stone Counters, Window Treatments, Tray Ceiling(s), Wet Bar
HeatingCentral
CoolingCentral Air
FlooringTile, Recycled/Composite Flooring
FireplaceN/A
Stories1
AppliancesDishwasher, Dryer, Microwave, Washer, Electric Water Heater, Range, Bar Fridge
Exterior
Exterior FeaturesOutdoor Grill
ConstructionBlock, Stucco
FoundationSlab
RoofShingle
FencingN/A
Lot FeaturesN/A
School Information
ElementarySouth Ocala Elementary School
MiddleOsceola Middle School
HighForest High School
Additional Information
Date ListedNovember 4, 2026
Days on Market1
ZoningRE
Direction FacesNorth
New ConstructionNo
Mortgage Calculator
$
%
Years
Percent per year
This calculator provides estimates for informational purposes only and is not a loan offer, pre-approval, or commitment to lend. Actual rates, payments, and loan terms vary by lender and are subject to credit approval, income/asset verification, and market conditions. Property tax and homeowners insurance shown are estimates and may differ. PMI applies when the down payment is under 20%. For an official Loan Estimate, contact a licensed mortgage lender. BOFFO REAL ESTATE GROUP LLC is a licensed real estate brokerage, not a mortgage lender. Equal Housing Opportunity.
1 day on market
Listed by: Sarah Cooke · 352-552-3715—BOFFO REAL ESTATE GROUP LLC · 352-427-1072
Updated from Real Estate Market Data

MLS/IDX data last updated: November 14, 2026 3:08 PM . All data is obtained from various sources and may not have been verified by the broker or MLS GRID. Supplied Open House Information is subject to change without notice. All information should be independently reviewed and verified for accuracy. Properties may or may not be listed by the office/agent presenting the information
Location
AE
Get in Touch
You may also like
Similar Properties
Show More


