$
Active
3946 CEDAR CAY CIR
Valrico, Hillsborough, FL, 33596
$497,500
$203/sqft
4Beds
3Baths
2,453Sq Ft
1990Built
3Days on Market
About this home
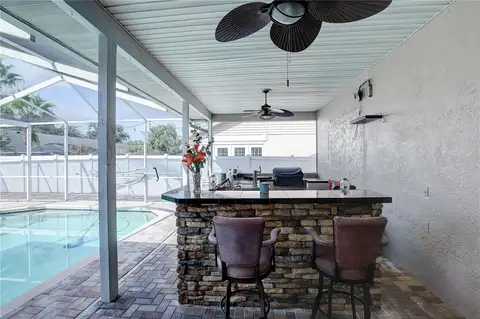
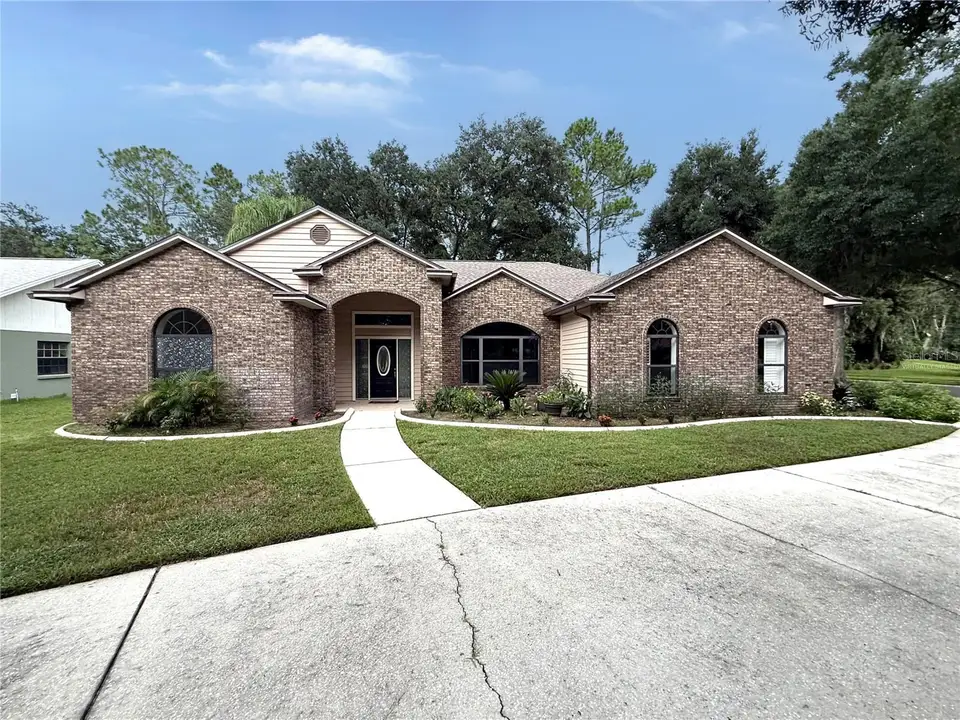
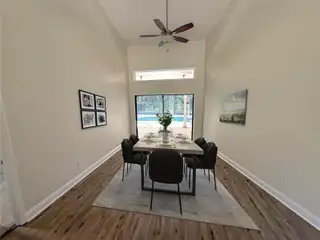
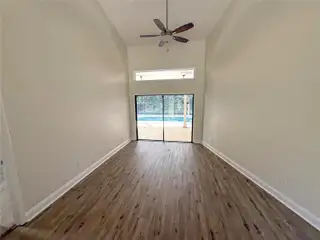
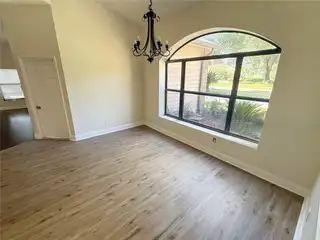
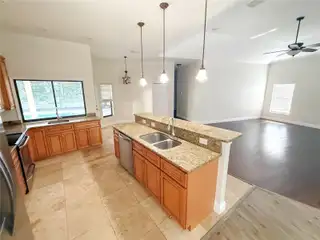
Virtually Staged. Gated River Hills opportunity awaits! This single story 4-bedroom, 3-bathroom home offers 2,453 square feet, a 2-car garage PLUS a screened pool and lanai. A circular driveway greets you as you step through the double door entry into a formal living room with a dining space to your right. A split floorplan has the primary suite just off the living room, separate from the rest of the home. The Primary Suite includes a walk-in closet, dual sinks, soaking tub, step in shower and access to the screened lanai and pool. Find the heart of the home just beyond the dining room, the kitchen and family room combination. The kitchen includes upgraded cabinetry, stone counters, eat up bar seating, eat in space and a bonus additional work sink with pass through window to the lanai. Door of the eat in space leads to the outdoor oasis - in ground pool, large covered seating area and small fenced in yard. The secondary bedrooms with 2 full bathrooms and utility room are down the hall off the family room, creating privacy for all. Located in the gated River Hills community with golf, parks, playground, fitness center, tennis courts and more. Convenient Valrico location close to shopping, restaurants and major roadways. It's good to be home!
Facts & Features
MLS ID#MFRTB8566014
Price$497,500
StatusActive
Bedrooms4
Bathrooms3
Full Baths3
Half Baths0
Square Footage2,453 sqft
Acres0.3100
Year Built1990
TypeResidential
SubtypeSingle Family Residence
StyleN/A
Community Information
Address3946 CEDAR CAY CIR
SubdivisionRiver Hills Country Club Ph
CityValrico
CountyHillsborough
StateFL
Zip Code33596
Senior CommunityNo
Amenities
AmenitiesN/A
ParkingN/A
ViewNo
WaterfrontNo
PoolYes
Interior
Interior FeaturesCeiling Fans(s), High Ceilings, Walk-In Closet(s), Eat-in Kitchen, Kitchen/Family Room Combo, Stone Counters
HeatingCentral, Electric
CoolingCentral Air
FlooringCarpet, Ceramic Tile, Wood, Hardwood
FireplaceN/A
StoriesN/A
AppliancesNone
Exterior
Exterior FeaturesSidewalk
ConstructionStucco, Concrete
FoundationSlab
RoofShingle
FencingOther
Lot FeaturesIn County, Sidewalk, Corner Lot
School Information
ElementaryLithia Springs-Hb
MiddleRandall-Hb
HighNewsome-Hb
Additional Information
Date ListedNovember 10, 2026
Days on Market3
ZoningPD
Direction FacesNorthwest
New ConstructionNo
Mortgage Calculator
$
%
Years
Percent per year
This calculator provides estimates for informational purposes only and is not a loan offer, pre-approval, or commitment to lend. Actual rates, payments, and loan terms vary by lender and are subject to credit approval, income/asset verification, and market conditions. Property tax and homeowners insurance shown are estimates and may differ. PMI applies when the down payment is under 20%. For an official Loan Estimate, contact a licensed mortgage lender. CARTER COMPANY REALTORS is a licensed real estate brokerage, not a mortgage lender. Equal Housing Opportunity.
3 days on market
Listed by: Trish Carter · 813-661-4700—CARTER COMPANY REALTORS · 813-661-4700
Updated from Real Estate Market Data

MLS/IDX data last updated: November 14, 2026 7:13 AM . All data is obtained from various sources and may not have been verified by the broker or MLS GRID. Supplied Open House Information is subject to change without notice. All information should be independently reviewed and verified for accuracy. Properties may or may not be listed by the office/agent presenting the information
Location
AE
Get in Touch
You may also like
Similar Properties
Show More