$
Active
3871 NIGHT STAR TRL
Odessa, Pasco, FL, 33556
$599,000
$280/sqft
3Beds
3Baths
2,141Sq Ft
2021Built
40Days on Market
About this home
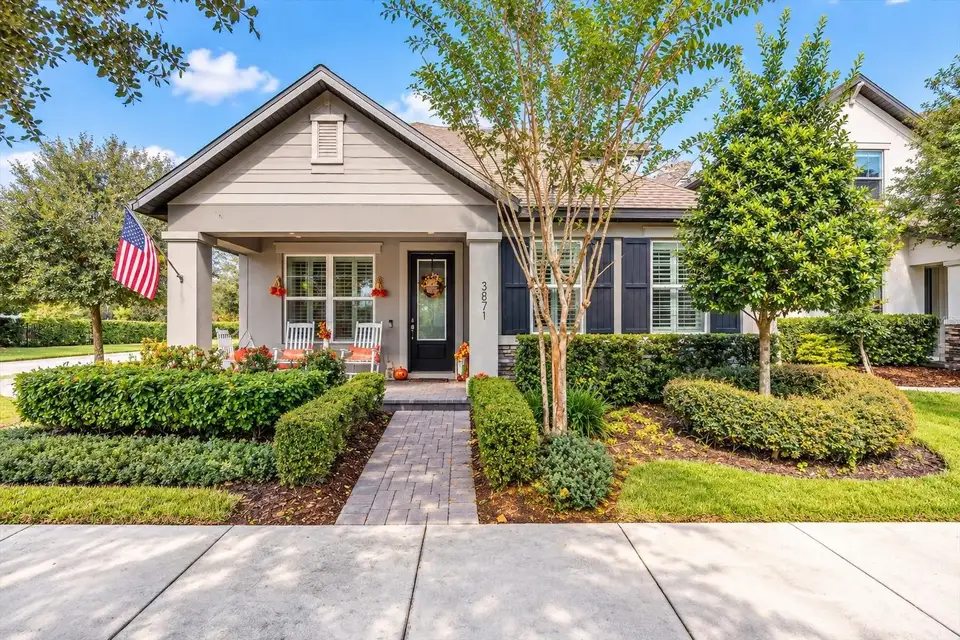
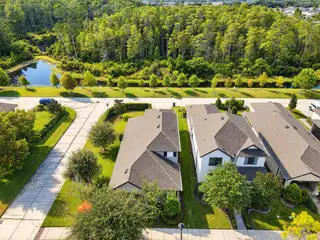
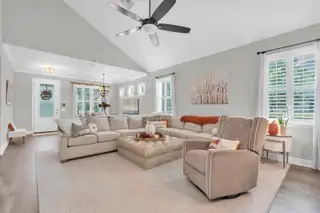
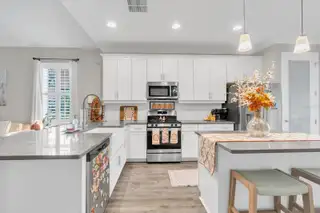
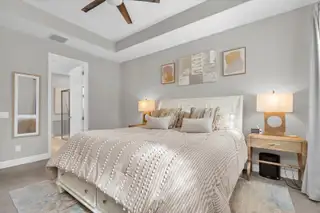
OVERSIZED LOT WITH CONSERVATION AND POND VIEWS IN STARKEY RANCH! 3-bedroom, 3-bath,+ Bonus room home offers a flexible two-story floor plan and an extended 2-car garage with a fully fenced in backyard. The oversized lot provides a larger backyard, conservation and pond views, and a semi-private alley with no homes directly across the way conveniently located in the heart of Tampa Bay’s #1 Master Planned community, Starkey Ranch. The exterior makes a strong first impression with decorative shutters, stone detailing, established landscaping, and pavers extending across the driveway and front walk. The covered front porch provides room for chairs and seasonal touches, while the glass-inlay entry door brings natural light into the home and creates an inviting entrance.Step inside to a bright, connected living space designed for both everyday living and entertaining. Just off the foyer, the dining area is filled with natural light from a large feature window and three additional upper windows, while the vaulted ceiling adds to the sense of space throughout the main living area. The kitchen offers generous cabinetry and workspace with 42-inch cabinets, crown molding, quartz countertops, tile backsplash, and recessed lighting. Stainless steel appliances include the gas range, microwave, dishwasher, and refrigerator. A closet pantry provides additional kitchen storage. The center island accommodates two stools, while the separate breakfast bar provides additional seating. Sliding glass doors extend the kitchen toward the covered outdoor living area, bringing in natural light and making it easy to transition from indoor dining and entertaining to the backyard. Located on the first floor, the primary suite features a tray ceiling, multiple windows, and ceiling fan. The primary ensuite offers a clean, spacious layout with a long dual-sink vanity, quartz countertop, generous cabinet and drawer storage, and two large framed mirrors. The oversized walk-in shower has a frameless glass enclosure and a handheld shower fixture. Neutral finishes and natural light keep the space bright, while the separate walk-in closet provides additional storage just off the bath. A second bedroom and full guest bath are also located on the first floor. Upstairs includes a large bonus room with additional work or storage space, plus a third bedroom and full bath, making it ideal for guests, a home office or additional living space. A 6-foot garage extension expands the two-car garage to approximately 26 feet deep, providing valuable extra space for vehicles, storage, golf cart, and shelving. Additional features include ceiling storage racks, wall shelving, utility sink and water softener. Low-E dual-pane windows, radiant-barrier roof sheathing, upgraded insulation, high-efficiency HVAC and natural gas. Residents can enjoy more than 20 miles of walking and biking trails, 3 community pools, a splash pad, multiple playgrounds and dog parks. The community also includes lakes, open green spaces and more than 800 acres of parks, along with the Starkey Ranch District Park, featuring soccer, football, baseball and softball fields. The Starkey Ranch Theatre Library Cultural Center and Starkey Ranch K-8 are located within the community, with the school offering magnet programs in computer science and technical fine arts.
Facts & Features
MLS ID#MFRW7889973
Price$599,000
StatusActive
Bedrooms3
Bathrooms3
Full Baths3
Half Baths0
Square Footage2,141 sqft
Acres0.1600
Year Built2021
TypeResidential
SubtypeSingle Family Residence
StyleCraftsman
Community Information
Address3871 NIGHT STAR TRL
SubdivisionStarkey Ranch Prcl C1
CityOdessa
CountyPasco
StateFL
Zip Code33556
Senior CommunityNo
Amenities
AmenitiesN/A
ParkingN/A
ViewNo
WaterfrontNo
PoolNo
Interior
Interior FeaturesCeiling Fans(s), High Ceilings, Open Floorplan, Vaulted Ceiling(s), Walk-In Closet(s), Solid Wood Cabinets, Kitchen/Family Room Combo, Thermostat, Crown Molding, Window Treatments, Solid Surface Counters, Primary Bedroom Main Floor, Tray Ceiling(s)
HeatingNatural Gas
CoolingCentral Air
FlooringLaminate, Tile, Carpet
FireplaceN/A
Stories2
AppliancesDishwasher, Disposal, Microwave, Refrigerator, Range, Exhaust Fan, Water Softener, Gas Water Heater
Exterior
Exterior FeaturesRain Gutters, Sidewalk, Hurricane Shutters
ConstructionBlock, Stucco, Frame
FoundationSlab
RoofShingle
FencingOther
Lot FeaturesCity Limits, Landscaped, Paved, Level, Sidewalk, Conservation Area, Corner Lot
School Information
ElementaryStarkey Ranch K-8
MiddleStarkey Ranch K-8
HighRiver Ridge High-Po
Additional Information
Date ListedOctober 3, 2026
Days on Market40
ZoningMPUD
Direction FacesEast
New ConstructionNo
Mortgage Calculator
$
%
Years
Percent per year
This calculator provides estimates for informational purposes only and is not a loan offer, pre-approval, or commitment to lend. Actual rates, payments, and loan terms vary by lender and are subject to credit approval, income/asset verification, and market conditions. Property tax and homeowners insurance shown are estimates and may differ. PMI applies when the down payment is under 20%. For an official Loan Estimate, contact a licensed mortgage lender. SANDPEAK REALTY is a licensed real estate brokerage, not a mortgage lender. Equal Housing Opportunity.
40 days on market
Listed by: Cindi Weinberg · 321-695-5234—SANDPEAK REALTY · 727-232-2192
Updated from Real Estate Market Data

MLS/IDX data last updated: November 14, 2026 7:13 AM . All data is obtained from various sources and may not have been verified by the broker or MLS GRID. Supplied Open House Information is subject to change without notice. All information should be independently reviewed and verified for accuracy. Properties may or may not be listed by the office/agent presenting the information
Location
AE
Get in Touch
You may also like
Similar Properties
Show More