$
Active
387 S SHORE DR
Sarasota, Sarasota, FL, 34234
$7,595,000
$1,358/sqft
4Beds
4Baths
5,592Sq Ft
2022Built
88Days on Market
About this home
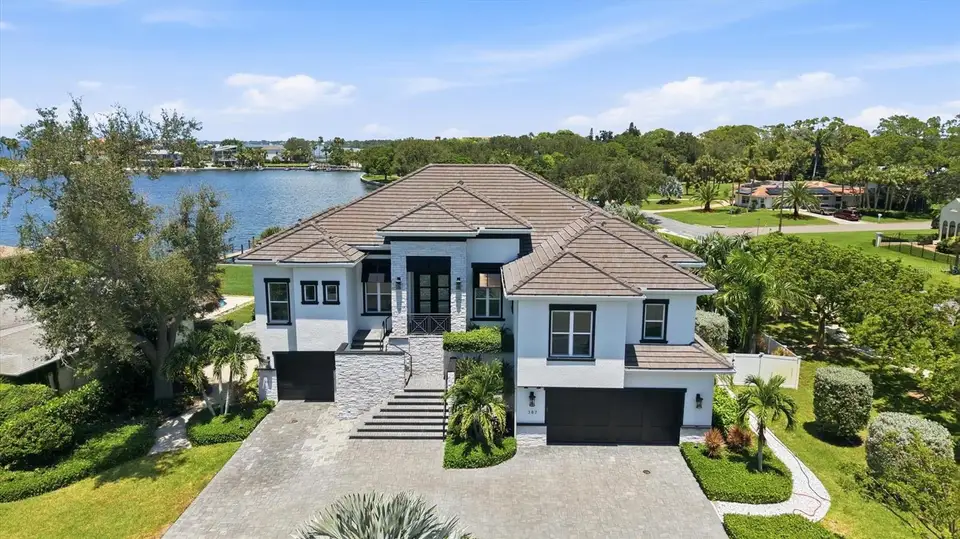
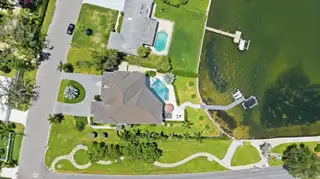
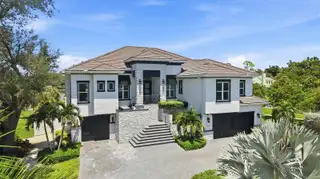
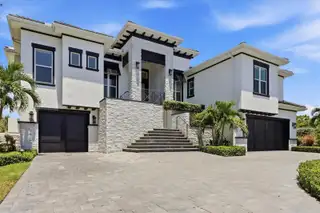
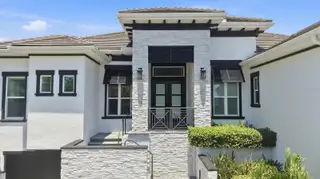
SRQ Builders completed this Sapphire Shores waterfront estate in 2022. It has 117 feet of frontage on a protected yacht basin with views of Sarasota Bay. On 0.52 acres, the residence has four bedrooms, three full baths and one half bath in 5,592 square feet of air-conditioned living space, with 9,065 square feet under roof. The main floor holds all four bedrooms, three of them en-suite, along with the half bath. The lower level adds a game room, a second living area and flex space, and a private elevator serves both levels. Ceilings reach 18 feet over a stone feature wall with a 60-inch fireplace. The kitchen has two curved granite waterfall islands, a full Thermador package and a walk-in pantry. The primary suite looks out on the bay and has a 70-inch soaking tub and California Closets. Outside are two covered lanais, two outdoor kitchens, a tiki hut, a fire pit and a gas-heated pool and spa with a sun shelf and swim-up bar. The gated Trex dock has a 13,000-pound boat lift and a 10,000-pound personal watercraft lift. The home also has impact windows, smart-home technology, three air-conditioning systems and five garage spaces. Downtown Sarasota, The Ringling and St. Armands Circle are a short drive away.
Facts & Features
MLS ID#MFRA4702873
Price$7,595,000
StatusActive
Bedrooms4
Bathrooms4
Full Baths3
Half Baths1
Square Footage5,592 sqft
Acres0.5200
Year Built2022
TypeResidential
SubtypeSingle Family Residence
StyleContemporary, Florida, Elevated
Community Information
Address387 S SHORE DR
SubdivisionSapphire Shores Resub Blk M
CitySarasota
CountySarasota
StateFL
Zip Code34234
Senior CommunityNo
Amenities
AmenitiesN/A
ParkingN/A
ViewNo
WaterfrontYes
PoolYes
Interior
Interior FeaturesCeiling Fans(s), High Ceilings, Open Floorplan, Split Bedroom, Walk-In Closet(s), Eat-in Kitchen, Solid Wood Cabinets, Living Room/Dining Room Combo, Kitchen/Family Room Combo, Thermostat, Crown Molding, Elevator, Solid Surface Counters, Built-in Features, Primary Bedroom Main Floor, Tray Ceiling(s), Wet Bar, Dry Bar
HeatingCentral, Zoned
CoolingCentral Air, Zoned
FlooringTile
FireplaceLiving Room, Electric
Stories2
AppliancesBuilt-In Oven, Dishwasher, Disposal, Dryer, Ice Maker, Refrigerator, Washer, Range, Convection Oven, Range Hood, Bar Fridge, Water Filtration System, Water Softener, Wine Refrigerator, Tankless Water Heater, Gas Water Heater
Exterior
Exterior FeaturesStorage, Lighting, Private Mailbox, Outdoor Grill, Outdoor Kitchen, Fire Pit
ConstructionBlock, Stucco, Stone
FoundationSlab
RoofTile
FencingFenced, Other
Lot FeaturesLandscaped, Corner Lot
School Information
ElementaryEmma East Booker Elementary
MiddleBooker Middle
HighBooker High
Additional Information
Date ListedAugust 14, 2026
Days on Market88
ZoningRSF1
Direction FacesSouth
New ConstructionNo
Mortgage Calculator
$
%
Years
Percent per year
This calculator provides estimates for informational purposes only and is not a loan offer, pre-approval, or commitment to lend. Actual rates, payments, and loan terms vary by lender and are subject to credit approval, income/asset verification, and market conditions. Property tax and homeowners insurance shown are estimates and may differ. PMI applies when the down payment is under 20%. For an official Loan Estimate, contact a licensed mortgage lender. PREMIER SOTHEBY'S INTERNATIONAL REALTY is a licensed real estate brokerage, not a mortgage lender. Equal Housing Opportunity.
88 days on market
Listed by: David Liberatore PLLC · 941-900-9995—PREMIER SOTHEBY'S INTERNATIONAL REALTY · 941-364-4000
Updated from Real Estate Market Data

MLS/IDX data last updated: November 14, 2026 3:08 PM . All data is obtained from various sources and may not have been verified by the broker or MLS GRID. Supplied Open House Information is subject to change without notice. All information should be independently reviewed and verified for accuracy. Properties may or may not be listed by the office/agent presenting the information
Location
AE
Get in Touch
You may also like
Similar Properties
Show More