$



Active
3853 SW SOUNDVIEW DR
Dunnellon, Marion, FL, 34431
$349,000
$185/sqft
3Beds
3Baths
1,887Sq Ft
2026Built
179Days on Market
About this home
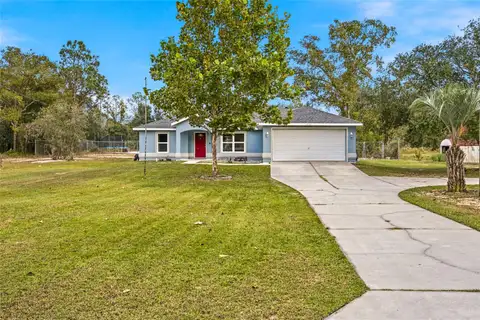
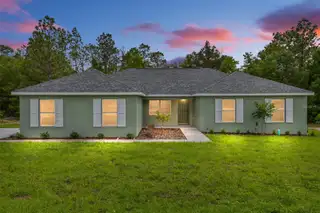
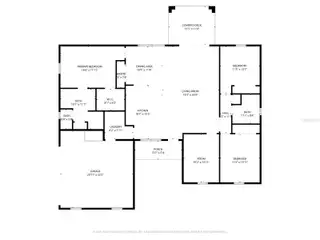
Under Construction. Your new home is closer than you think! With estimated completion within 30 days of an executed contract, this custom-built Lauren model offers upgraded finishes, a spacious layout, and thoughtful details throughout. Situated on a spacious lot, the home’s side-entry garage and refined design create an appealing first impression. Concrete block construction and energy-efficient Low-E windows provide lasting value, while high ceilings, abundant natural light, and luxury vinyl plank flooring bring warmth and continuity to the interior. The open kitchen features stone countertops, soft-close cabinetry, and a generous center island overlooking the main living area—an inviting setting for casual meals, conversation, and entertaining. A separate bonus room provides flexibility for a home office, craft room, or additional sitting area. The split-bedroom floor plan offers privacy, with a spacious primary suite featuring a walk-in closet and dual-sink vanity. Guest bedrooms are situated separately, giving everyone room to relax comfortably. Extend your living space outdoors on the covered rear lanai, perfect for morning coffee or a leisurely evening at home. Rainbow Lakes Estates offers community parks, playgrounds, tennis courts, and lake access, all with no HOA fees. Combining distinctive finishes with a practical layout, this Lauren model offers the opportunity to make a brand-new home your own.
Facts & Features
MLS ID#MFROM724386
Price$349,000
StatusActive
Bedrooms3
Bathrooms3
Full Baths3
Half Baths0
Square Footage1,887 sqft
Acres0.9900
Year Built2026
TypeResidential
SubtypeSingle Family Residence
StyleFlorida
Community Information
Address3853 SW SOUNDVIEW DR
SubdivisionRainbow Lakes Estate
CityDunnellon
CountyMarion
StateFL
Zip Code34431
Senior CommunityNo
Amenities
AmenitiesN/A
ParkingN/A
ViewNo
WaterfrontNo
PoolNo
Interior
Interior FeaturesHigh Ceilings, Open Floorplan, Vaulted Ceiling(s), Walk-In Closet(s), Solid Wood Cabinets, Stone Counters, Solid Surface Counters, Primary Bedroom Main Floor, Tray Ceiling(s)
HeatingCentral, Electric
CoolingCentral Air
FlooringLuxury Vinyl
FireplaceN/A
StoriesN/A
AppliancesDishwasher, Microwave, Refrigerator, Electric Water Heater, Range
Exterior
Exterior FeaturesNone
ConstructionBlock, Stucco
FoundationSlab
RoofShingle
FencingN/A
Lot FeaturesLandscaped, Corner Lot
School Information
ElementaryDunnellon Elementary School
MiddleDunnellon Middle School
HighDunnellon High School
Additional Information
Date ListedMay 8, 2026
Days on Market179
ZoningR1
Direction FacesWest
New ConstructionYes
Mortgage Calculator
$
%
Years
Percent per year
This calculator provides estimates for informational purposes only and is not a loan offer, pre-approval, or commitment to lend. Actual rates, payments, and loan terms vary by lender and are subject to credit approval, income/asset verification, and market conditions. Property tax and homeowners insurance shown are estimates and may differ. PMI applies when the down payment is under 20%. For an official Loan Estimate, contact a licensed mortgage lender. COMPASS FLORIDA LLC is a licensed real estate brokerage, not a mortgage lender. Equal Housing Opportunity.
179 days on market
Listed by: Gary Striker · 352-679-6753—COMPASS FLORIDA LLC · 407-203-9441
Updated from Real Estate Market Data

MLS/IDX data last updated: November 14, 2026 3:08 PM . All data is obtained from various sources and may not have been verified by the broker or MLS GRID. Supplied Open House Information is subject to change without notice. All information should be independently reviewed and verified for accuracy. Properties may or may not be listed by the office/agent presenting the information
Location
AE
Get in Touch
You may also like
Similar Properties
Show More