$
Active
38465 HONEYSUCKLE DR
Dade City, Pasco, FL, 33525
$320,000
$175/sqft
3Beds
3Baths
1,826Sq Ft
2023Built
86Days on Market
About this home
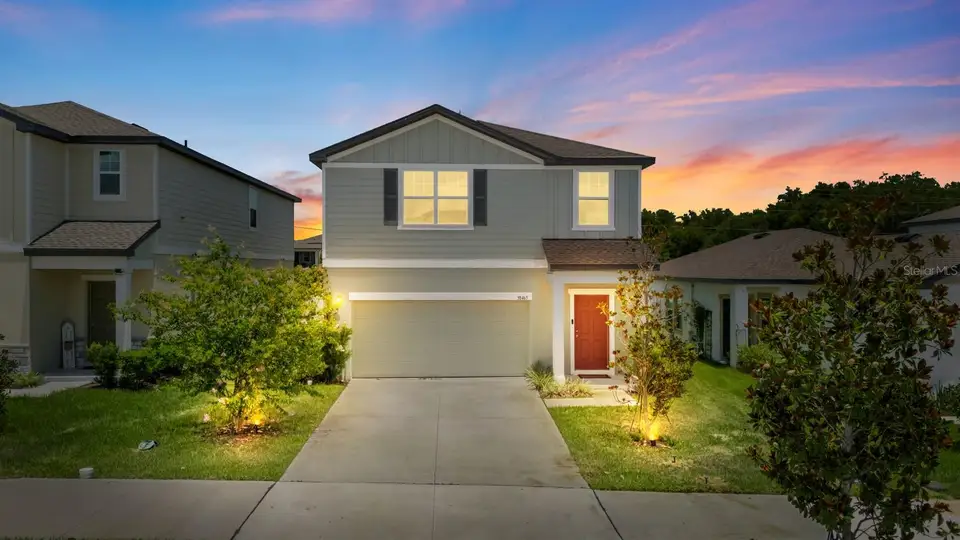
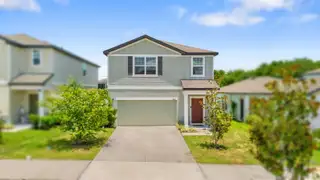
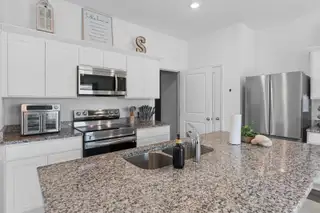
Assumable 5.5% mortgage may be available to qualified buyers! Subject to lender approval, buyer must qualify for the loan assumption and meet all lender requirements. Built just three years ago, this beautifully maintained, move-in-ready home offers the benefits of newer construction with years of life remaining on the roof, major systems, and appliances. Located in a welcoming community with wide sidewalks, scenic walking trails, a resort-style pool, and dog park, the home is also conveniently close to shopping, dining, groceries, and everyday essentials. A charming front porch welcomes you into a bright, open-concept floor plan. The modern kitchen flows into the dining and family rooms, creating an inviting space for everyday living and entertaining. The kitchen connects directly to the two-car garage, while a nearby powder room adds convenience. Upstairs, a versatile loft offers flexible space for a home office, media room, or play area. Two secondary bedrooms share a full bath, with one featuring a walk-in closet. The laundry room is conveniently located upstairs, along with a spacious primary suite featuring a large walk-in closet and private en-suite bath. Newer construction, desirable community amenities, and a potential 5.5% assumable mortgage make this a compelling opportunity. Schedule your private showing today!
Facts & Features
MLS ID#MFRTB8528492
Price$320,000
StatusActive
Bedrooms3
Bathrooms3
Full Baths2
Half Baths1
Square Footage1,826 sqft
Acres0.1100
Year Built2023
TypeResidential
SubtypeSingle Family Residence
StyleN/A
Community Information
Address38465 HONEYSUCKLE DR
SubdivisionClinton Corner
CityDade City
CountyPasco
StateFL
Zip Code33525
Senior CommunityNo
Amenities
AmenitiesPool, Trail(s)
ParkingN/A
ViewNo
WaterfrontNo
PoolNo
Interior
Interior FeaturesWalk-In Closet(s), Living Room/Dining Room Combo, Kitchen/Family Room Combo, Thermostat, Window Treatments, Solid Surface Counters, PrimaryBedroom Upstairs
HeatingCentral, Electric, Exhaust Fan, Baseboard
CoolingCentral Air
FlooringLaminate, Carpet
FireplaceN/A
Stories2
AppliancesCooktop, Dishwasher, Disposal, Dryer, Microwave, Refrigerator, Washer, Electric Water Heater, Convection Oven
Exterior
Exterior FeaturesSidewalk
ConstructionStucco
FoundationSlab
RoofShingle
FencingN/A
Lot FeaturesN/A
School Information
ElementaryN/A
MiddleN/A
HighN/A
Additional Information
Date ListedJuly 14, 2026
Days on Market86
Zoning0PDR
Direction FacesSouth
New ConstructionNo
Mortgage Calculator
$
%
Years
Percent per year
This calculator provides estimates for informational purposes only and is not a loan offer, pre-approval, or commitment to lend. Actual rates, payments, and loan terms vary by lender and are subject to credit approval, income/asset verification, and market conditions. Property tax and homeowners insurance shown are estimates and may differ. PMI applies when the down payment is under 20%. For an official Loan Estimate, contact a licensed mortgage lender. THE ALDRICH AGENCY REAL ESTATE LLC is a licensed real estate brokerage, not a mortgage lender. Equal Housing Opportunity.
86 days on market
Listed by: Aleida Colon-Lebron · 813-830-8746—THE ALDRICH AGENCY REAL ESTATE LLC · 813-546-1227
Updated from Real Estate Market Data

MLS/IDX data last updated: November 14, 2026 7:13 AM . All data is obtained from various sources and may not have been verified by the broker or MLS GRID. Supplied Open House Information is subject to change without notice. All information should be independently reviewed and verified for accuracy. Properties may or may not be listed by the office/agent presenting the information
Location
AE
Get in Touch
You may also like
Similar Properties
Show More