$



Active
3843 WATERCREST DR
Longwood, Seminole, FL, 32779
$775,000
$319/sqft
4Beds
4Baths
2,433Sq Ft
1988Built
12Days on Market
About this home
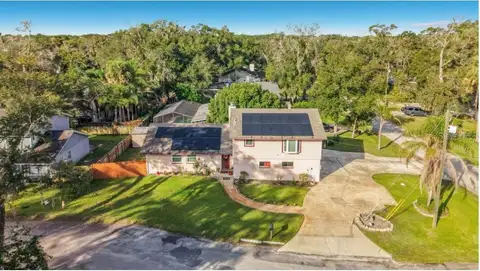
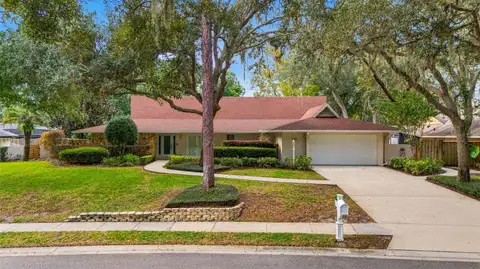
Imagine waking up on a Saturday morning, stepping out to your screened pool deck with a cup of coffee, and having the Wekiva River waiting just down the street. In this quiet, tree-canopied Longwood neighborhood, you don't have to load up the car or fight public boat ramp crowds to enjoy the water. With deeded neighborhood access directly to the river, you can grab your kayak, paddle board, or canoe and launch right from your own community into Florida’s pristine spring-fed waterways. Inside 3843 Watercrest Dr, the home is in spotless, turn-key shape from front to back. The functional split layout offers four bedrooms and three full bathrooms, giving everyone plenty of privacy while keeping everyday living effortless. The primary living areas are bright and inviting, opening smoothly out to the covered lanai and sparkling private pool for seamless indoor-outdoor hosting. There are no deferred maintenance headaches or immediate projects to tackle—just unpack, settle in, and start enjoying the space. Positioned in a premier pocket of Seminole County, this property puts you minutes from Wekiva Springs State Park, scenic trailheads, local dining, and top-rated area schools, all while retaining the peaceful, established feel that makes this neighborhood so rare. Schedule your private walkthrough today and come experience the lifestyle for yourself.
Facts & Features
MLS ID#MFRO6445292
Price$775,000
StatusActive
Bedrooms4
Bathrooms4
Full Baths2
Half Baths2
Square Footage2,433 sqft
Acres0.3500
Year Built1988
TypeResidential
SubtypeSingle Family Residence
StyleTraditional
Community Information
Address3843 WATERCREST DR
SubdivisionSweetwater Springs
CityLongwood
CountySeminole
StateFL
Zip Code32779
Senior CommunityNo
Amenities
AmenitiesClubhouse, Tennis Court(s), Gated, Park, Playground, Basketball Court
ParkingN/A
ViewNo
WaterfrontNo
PoolYes
Interior
Interior FeaturesCeiling Fans(s), Split Bedroom, Vaulted Ceiling(s), Eat-in Kitchen, Solid Wood Cabinets, Living Room/Dining Room Combo, Kitchen/Family Room Combo, Stone Counters, Primary Bedroom Main Floor
HeatingCentral
CoolingCentral Air
FlooringTile, Hardwood
FireplaceFamily Room
Stories1
AppliancesDishwasher, Disposal, Microwave, Refrigerator, Electric Water Heater, Range
Exterior
Exterior FeaturesPrivate Mailbox, Sidewalk, Sprinkler Metered
ConstructionStucco, Frame
FoundationSlab
RoofShingle
FencingN/A
Lot FeaturesIn County, Paved
School Information
ElementaryN/A
MiddleN/A
HighLake Brantley High
Additional Information
Date ListedOctober 30, 2026
Days on Market12
ZoningPUD
Direction FacesEast
New ConstructionNo
Mortgage Calculator
$
%
Years
Percent per year
This calculator provides estimates for informational purposes only and is not a loan offer, pre-approval, or commitment to lend. Actual rates, payments, and loan terms vary by lender and are subject to credit approval, income/asset verification, and market conditions. Property tax and homeowners insurance shown are estimates and may differ. PMI applies when the down payment is under 20%. For an official Loan Estimate, contact a licensed mortgage lender. REAL BROKER, LLC is a licensed real estate brokerage, not a mortgage lender. Equal Housing Opportunity.
12 days on market
Listed by: Blaine Wyker · 386-479-0456—REAL BROKER, LLC · 855-450-0442
Updated from Real Estate Market Data

MLS/IDX data last updated: November 14, 2026 7:13 AM . All data is obtained from various sources and may not have been verified by the broker or MLS GRID. Supplied Open House Information is subject to change without notice. All information should be independently reviewed and verified for accuracy. Properties may or may not be listed by the office/agent presenting the information
Location
AE
Get in Touch
You may also like
Similar Properties
Show More