$

Active
3839 BLUE MOUNTAIN WAY
Apopka, Orange, FL, 32712
$580,000
$175/sqft
5Beds
5Baths
3,312Sq Ft
2023Built
2Days on Market
About this home
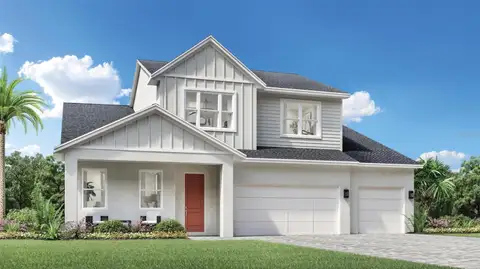
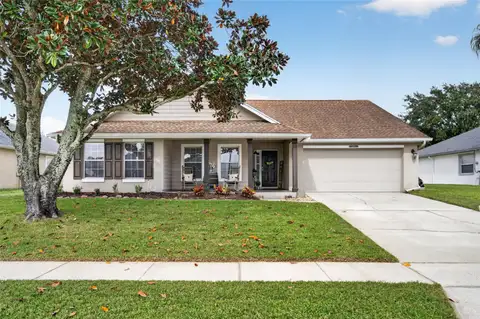
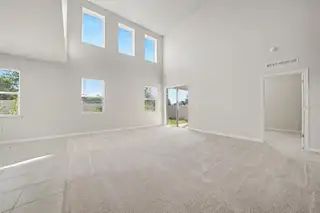
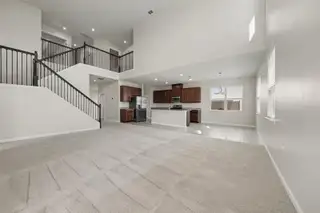
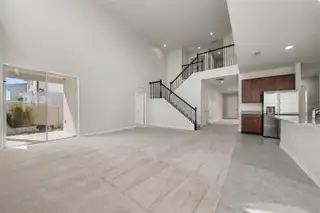
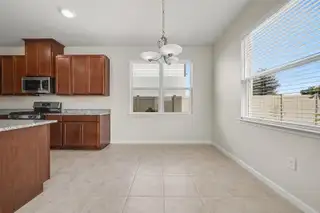
MULTI-GENERATIONAL LIVING POTENTIAL. NO CDD. Why wait to build when you can own this rare and desirable 5-bedroom, 4.5-bath Winterset floor plan at Parkview Preserve by Ryan Homes? This beautifully maintained home combines impressive upgrades, exceptional living spaces, and the best of Florida living! And did I mention “NO CDD”? Featuring 5 spacious bedrooms plus a separate, light-filled enclosed office, this home offers the flexibility today's buyers are looking for. 3 bedrooms feature PRIVATE EN-SUITE BATHROOMS, providing exceptional comfort and privacy for family members and guests. With its versatile layout, this home offers wonderful MULTI-GENERATIONAL living potential! The stunning gourmet kitchen is the heart of the home, showcasing upgraded quartz countertops, double ovens, a natural gas cooktop, beautiful backsplash, convenient butler's pantry, and an oversized island overlooking the spacious family room, with its EXTRA HIGH CEILING, where you’ll enjoy making memories with loved ones. Upstairs, enjoy spacious owner’s suite featuring double door and tray ceiling, 3 additional bedrooms, 3 full bathrooms, and a versatile loft overlooking the spacious living area. Schedule your private showing today!
Facts & Features
MLS ID#MFRTB8565960
Price$580,000
StatusActive
Bedrooms5
Bathrooms5
Full Baths4
Half Baths1
Square Footage3,312 sqft
Acres0.1500
Year Built2023
TypeResidential
SubtypeSingle Family Residence
StyleN/A
Community Information
Address3839 BLUE MOUNTAIN WAY
SubdivisionPark View Preserve Ph 1
CityApopka
CountyOrange
StateFL
Zip Code32712
Senior CommunityNo
Amenities
AmenitiesN/A
ParkingN/A
ViewNo
WaterfrontNo
PoolNo
Interior
Interior FeaturesCeiling Fans(s), High Ceilings, Open Floorplan, Walk-In Closet(s), Eat-in Kitchen, Living Room/Dining Room Combo, Kitchen/Family Room Combo, PrimaryBedroom Upstairs, Primary Bedroom Main Floor, Tray Ceiling(s)
HeatingCentral
CoolingCentral Air
FlooringTile, Carpet
FireplaceN/A
StoriesN/A
AppliancesDishwasher, Dryer, Microwave, Refrigerator, Washer, Electric Water Heater, Range, Gas Cooktop
Exterior
Exterior FeaturesOther
ConstructionBlock, Stucco, Brick
FoundationSlab
RoofShingle
FencingN/A
Lot FeaturesN/A
School Information
ElementaryN/A
MiddleN/A
HighN/A
Additional Information
Date ListedNovember 10, 2026
Days on Market2
ZoningMU-N
Direction FacesWest
New ConstructionNo
Mortgage Calculator
$
%
Years
Percent per year
This calculator provides estimates for informational purposes only and is not a loan offer, pre-approval, or commitment to lend. Actual rates, payments, and loan terms vary by lender and are subject to credit approval, income/asset verification, and market conditions. Property tax and homeowners insurance shown are estimates and may differ. PMI applies when the down payment is under 20%. For an official Loan Estimate, contact a licensed mortgage lender. LPT REALTY, LLC is a licensed real estate brokerage, not a mortgage lender. Equal Housing Opportunity.
2 days on market
Listed by: Kimberly Doan · 407-701-1584—LPT REALTY, LLC · 877-366-2213
Updated from Real Estate Market Data

MLS/IDX data last updated: November 14, 2026 7:13 AM . All data is obtained from various sources and may not have been verified by the broker or MLS GRID. Supplied Open House Information is subject to change without notice. All information should be independently reviewed and verified for accuracy. Properties may or may not be listed by the office/agent presenting the information
Location
AE
Get in Touch
You may also like
Similar Properties
Show More