$
Active
3817 SHORESIDE DR
Kissimmee, Osceola, FL, 34746
$849,999
$186/sqft
6Beds
4Baths
4,565Sq Ft
2016Built
1Days on Market
About this home
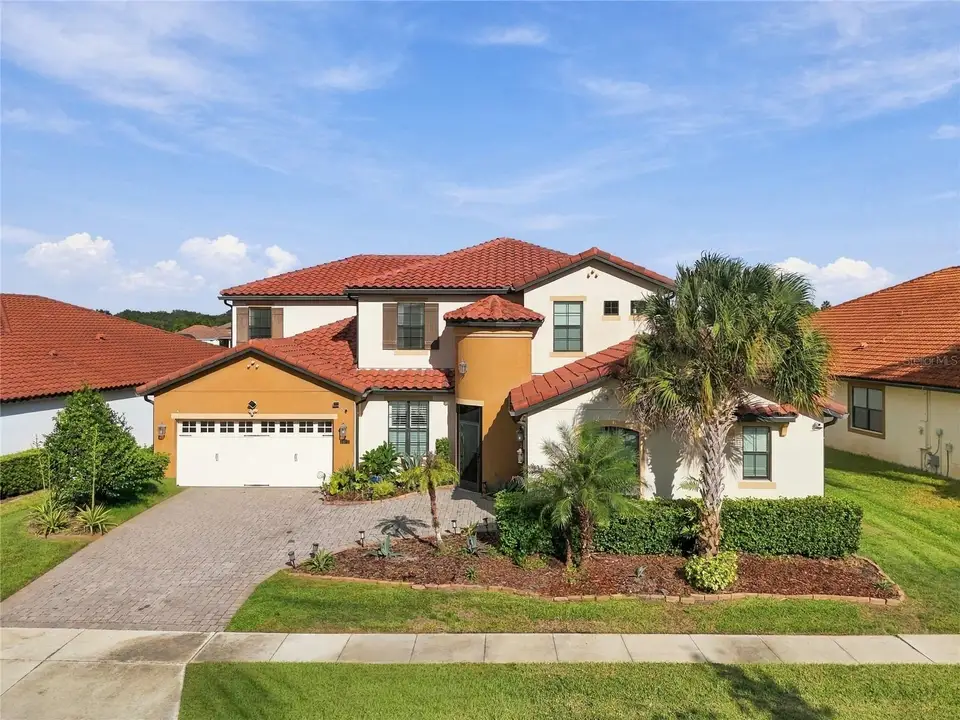
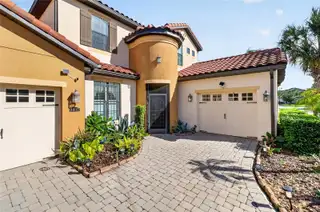
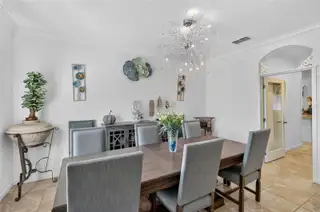
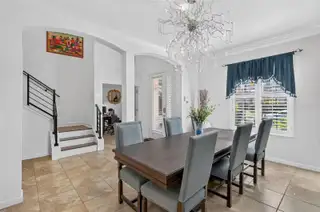
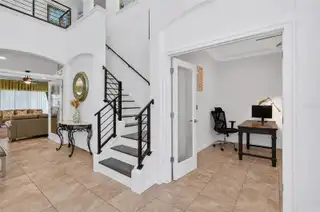
Welcome to 3817 Shoreside Drive, where generous living spaces, timeless architectural details, and picturesque water views come together in the gated lakeside community of Bellalago. Nestled on a beautiful water-view lot, this impressive two-story residence offers six bedrooms, four full bathrooms, and over 4,500 square feet of living space, creating the perfect setting to gather, entertain, and unwind. Imagine beginning your mornings with a cup of coffee while taking in the peaceful waterfront scenery or ending your evenings surrounded by the tranquility of this beautiful setting. A spacious foyer creates a welcoming first impression, opening to a formal dining room and dedicated office space. Beyond the entry, the home flows seamlessly into an open living room, kitchen, and casual dining area. Crown molding, graceful archways, and tile flooring add warmth and character, while the kitchen's large center island with additional seating provides a natural gathering place for everyday meals and conversation. The generously sized primary suite offers a relaxing retreat, complete with an expansive walk-in closet and spacious private bathroom. Five additional bedrooms and three additional full bathrooms provide flexibility for guests, hobbies, and everyday living. One of the home's most exceptional features is the upstairs partial next-generation suite setup, thoughtfully designed with a kitchenette, additional laundry room, spacious loft, and private balcony. The upstairs also features a desirable split floor plan with four bedrooms, offering added privacy, flexibility, and separation of living spaces. This versatile arrangement is ideal for multigenerational living, extended family, guests, or creating a secondary entertainment and lounge area. Step outside onto the second-floor balcony and enjoy the beautiful water views, where the peaceful surroundings create a picturesque backdrop for morning coffee, quiet afternoons, or relaxing evenings. The screened first-floor patio offers another inviting space to unwind, entertain, or simply appreciate the beauty of the waterfront setting. A tile roof complements the home's timeless architectural style. Bellalago brings resort-style recreation close to home, with community clubhouses, pools, fitness centers, tennis and basketball courts, playgrounds, and walking and biking trails. A community boat ramp and lift provide access to Lake Tohopekaliga, while the boardwalk and fishing pier offer additional ways to enjoy the waterfront lifestyle. On-site dining adds to the community's appeal. Nearby, Village Shops at Bellalago offers shopping, restaurants, and everyday conveniences. Explore historic downtown Kissimmee and Kissimmee Lakefront Park, or plan a day at Walt Disney World and Disney Springs. With its premium water-view lot, expansive interiors, flexible multigenerational layout, inviting outdoor living spaces, and exceptional community amenities, 3817 Shoreside Drive offers a rare opportunity to enjoy spacious, elegant living surrounded by the natural beauty of Florida's waterfront lifestyle. Request your private tour today and experience the beauty, space, and waterfront charm of this exceptional home for yourself! SPECIAL FINANCING INCENTIVE: Qualified buyers who finance through the seller's preferred lender may request up to $6,510 in lender credits toward eligible closing costs or a temporary one-year interest rate buydown, subject to lender approval, loan program requirements, and terms.
Facts & Features
MLS ID#MFRO6453297
Price$849,999
StatusActive
Bedrooms6
Bathrooms4
Full Baths4
Half Baths0
Square Footage4,565 sqft
Acres0.2300
Year Built2016
TypeResidential
SubtypeSingle Family Residence
StyleN/A
Community Information
Address3817 SHORESIDE DR
SubdivisionBellalago Ph 4K
CityKissimmee
CountyOsceola
StateFL
Zip Code34746
Senior CommunityNo
Amenities
AmenitiesN/A
ParkingN/A
ViewNo
WaterfrontNo
PoolNo
Interior
Interior FeaturesCeiling Fans(s), Walk-In Closet(s), Eat-in Kitchen, Kitchen/Family Room Combo, Stone Counters, Crown Molding
HeatingElectric
CoolingCentral Air
FlooringTile, Wood
FireplaceN/A
StoriesN/A
AppliancesDishwasher, Microwave, Range
Exterior
Exterior FeaturesSidewalk, Balcony
ConstructionBlock, Stucco
FoundationOther
RoofTile
FencingN/A
Lot FeaturesN/A
School Information
ElementaryN/A
MiddleN/A
HighN/A
Additional Information
Date ListedOctober 29, 2026
Days on Market1
ZoningPD
Direction FacesSouthwest
New ConstructionNo
Mortgage Calculator
$
%
Years
Percent per year
This calculator provides estimates for informational purposes only and is not a loan offer, pre-approval, or commitment to lend. Actual rates, payments, and loan terms vary by lender and are subject to credit approval, income/asset verification, and market conditions. Property tax and homeowners insurance shown are estimates and may differ. PMI applies when the down payment is under 20%. For an official Loan Estimate, contact a licensed mortgage lender. EXP REALTY LLC is a licensed real estate brokerage, not a mortgage lender. Equal Housing Opportunity.
1 day on market
Listed by: Veronica Figueroa · 407-519-3980—EXP REALTY LLC · 888-883-8509
Updated from Real Estate Market Data

MLS/IDX data last updated: November 14, 2026 3:08 PM . All data is obtained from various sources and may not have been verified by the broker or MLS GRID. Supplied Open House Information is subject to change without notice. All information should be independently reviewed and verified for accuracy. Properties may or may not be listed by the office/agent presenting the information
Location
AE
Get in Touch
You may also like
Similar Properties
Show More