$


Active
3749 ARLINGTON RIDGE BLVD
Leesburg, Lake, FL, 34748
$469,900
$231/sqft
3Beds
2Baths
2,031Sq Ft
2018Built
12Days on Market
About this home
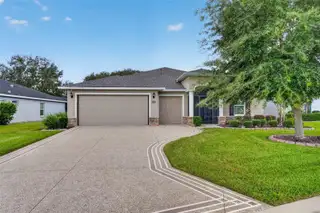
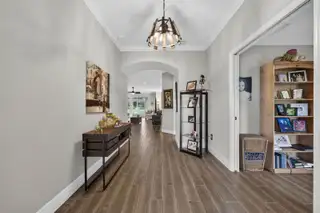
Golf Front Elegance & Unmatched Upgrades | Premium Calla II Model | Gated 55+ Resort Lifestyle Welcome home to 3749 Arlington Ridge Blvd, a pristine, original-owner, smoke-free residence positioned on a premium lot with NO REAR neighbors and exceptional GOLF COURSE VIEWS of the 13th green. Offering 3 bedrooms, 2 bathrooms, and 2,031 sq. ft. of refined living space, this expanded Calla II model has been thoughtfully upgraded from top to bottom with high-end finishes and major mechanical peace of mind. Major Upgrades & Mechanical Highlights: • Roof & Generator: NEW roof installed in Dec 2024 featuring a full-roof leak-prevention water membrane (10-yr transferable warranty thru Dec 2034) paired with a 24 kWh Generac whole-house generator (10-yr warranty through 2035). • HVAC & Efficiency: 16 SEER Carrier A/C system, R38 roof insulation with radiant barrier • Tankless Water Heater • Security & Peace of Mind: Hardwired 8-camera CCTV NVR security system and Eufy double-view doorbell. • Flooring & Trim: Wood-look porcelain tile with ultra-tight 1/8" grout lines throughout, 9' ceilings, 5 1/4" baseboards, 5 1/2" crown molding, and smooth glazed doors. • Chef's Kitchen & Dining: • Upgraded 42" wall cabinets with crown molding, 15" deep upper cabinets, soft-close doors, pull-out shelving, and built-in wall/microwave ovens with countertop smooth stove. • Quartz countertops with an extended island, stylish mosaic backsplash, kidney-shaped sink, tilt-out sponge trays, concealed dual trash cans, and a Samsung Bespoke stainless steel refrigerator. • Relocated extended pantry with added base and 15" wall cabinets in the dedicated laundry room. • Primary Retreat & Accommodations: • Stretched Primary Suite: Expanded layout featuring a bay window extension (+98 sq. ft. combined extra space), wall-mount TV setup, and custom Elfa designer closet system. • Spa-Inspired Bathrooms: Roman walk-in shower (no squeegeeing required!), floor-to-ceiling tile, grab bars, shower bench, multiple shower niches, medicine cabinets, and ADA toilets. • Dryer is plumbed for both gas and electric. Outdoo Living & Garage: • Lanai & BBQ Area: Smooth-gliding extra-large sliders lead to a private lanai with epoxy flooring, roll-down sun/bug screens, privacy wall, and a dedicated exterior BBQ pad with epoxy coating. • Front Entry: Screened front porch with tight bug mesh and out-swing wind mitigation entry door. • Garage & Storage: Epoxy-finished garage and front porch with a dedicated golf cart parking space, My-Q Wi-Fi door opener, utility sink, salt-free whole-house water filtration system, screened overhead garage door and a functional attic with fold-down stairs and extended floored storage. • WiFi controlled sprinkler system module. Located in the gated Arlington Ridge community featuring an 18-hole golf course, resort style pool, clubhouse, tennis/pickleball courts, movie theater, many daily activities/clubs, Restaurant and Pub! and on-site RV/boat parking lot. Minutes from the Florida Turnpike to Orlando, Ocala and Tampa! 50 Minutes to MCO Airport! Schedule your private showing today!
Facts & Features
MLS ID#MFRG5119519
Price$469,900
StatusActive
Bedrooms3
Bathrooms2
Full Baths2
Half Baths0
Square Footage2,031 sqft
Acres0.1900
Year Built2018
TypeResidential
SubtypeSingle Family Residence
StyleN/A
Community Information
Address3749 ARLINGTON RIDGE BLVD
SubdivisionArlington Rdg Ph 3A
CityLeesburg
CountyLake
StateFL
Zip Code34748
Senior CommunityYes
Amenities
AmenitiesN/A
ParkingN/A
ViewNo
WaterfrontNo
PoolNo
Interior
Interior FeaturesHigh Ceilings, Open Floorplan, Walk-In Closet(s), Eat-in Kitchen, Living Room/Dining Room Combo, Kitchen/Family Room Combo, Stone Counters, Window Treatments, Smart Home, Primary Bedroom Main Floor
HeatingNatural Gas
CoolingCentral Air
FlooringTile
FireplaceN/A
Stories1
AppliancesCooktop, Dishwasher, Disposal, Dryer, Ice Maker, Microwave, Refrigerator, Washer, Convection Oven, Exhaust Fan, Water Filtration System, Water Softener, Tankless Water Heater, Water Purifier, Electric Cooktop, Smart Appliances
Exterior
Exterior FeaturesRain Gutters, Sidewalk, Smart Irrigation
ConstructionBlock, Stucco, Stone, Brick
FoundationSlab
RoofShingle
FencingN/A
Lot FeaturesCity Limits, Paved, Level, On Golf Course, Cleared, Sidewalk
School Information
ElementaryN/A
MiddleN/A
HighN/A
Additional Information
Date ListedOctober 29, 2026
Days on Market12
ZoningN/A
Direction FacesNortheast
New ConstructionNo
Mortgage Calculator
$
%
Years
Percent per year
This calculator provides estimates for informational purposes only and is not a loan offer, pre-approval, or commitment to lend. Actual rates, payments, and loan terms vary by lender and are subject to credit approval, income/asset verification, and market conditions. Property tax and homeowners insurance shown are estimates and may differ. PMI applies when the down payment is under 20%. For an official Loan Estimate, contact a licensed mortgage lender. KELLER WILLIAMS ELITE PARTNERS III REALTY is a licensed real estate brokerage, not a mortgage lender. Equal Housing Opportunity.
12 days on market
Listed by: Lorie Gullian · 407-928-8078—KELLER WILLIAMS ELITE PARTNERS III REALTY · 321-527-5111
Updated from Real Estate Market Data

MLS/IDX data last updated: November 14, 2026 3:08 PM . All data is obtained from various sources and may not have been verified by the broker or MLS GRID. Supplied Open House Information is subject to change without notice. All information should be independently reviewed and verified for accuracy. Properties may or may not be listed by the office/agent presenting the information
Location
AE
Get in Touch
You may also like
Similar Properties
Show More