$


Active
3739 CALEDONIA LN
Sarasota, Sarasota, FL, 34240
$2,999,000
$902/sqft
3Beds
5Baths
3,323Sq Ft
2024Built
1016Days on Market
About this home
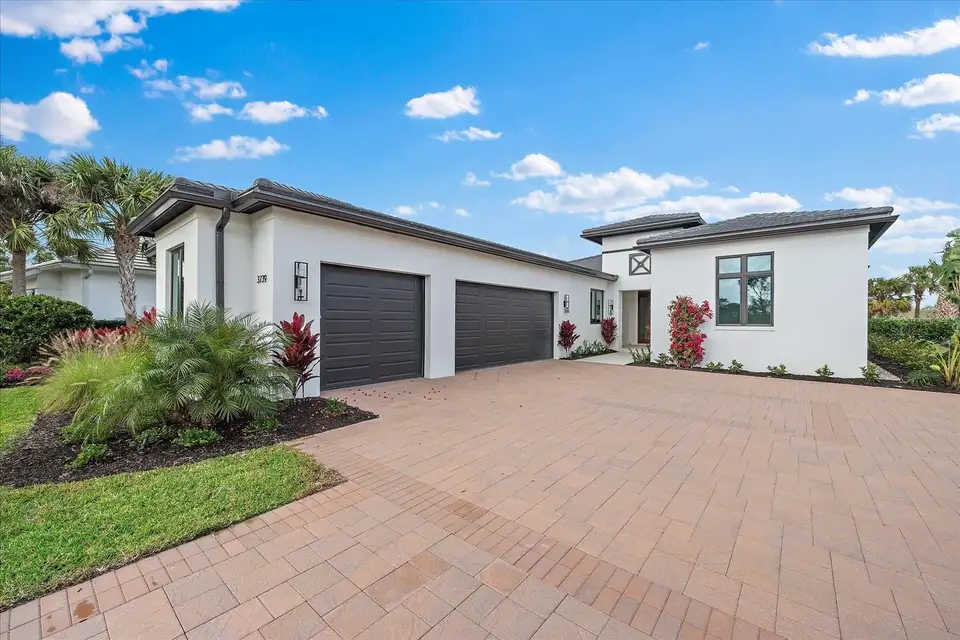
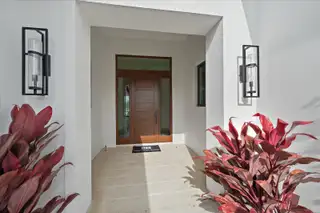
Enjoy life in the private gated community of The Founders Club, encompassing 700 total acres with only 262 home sites. The Cameron, London Bay's last NEW CONSTRUCTION luxury home in TFC, overlooks a stunning view of the community's private Robert Trent jones, Jr. championship golf course. The Founders Club is minutes from University Town Center and many fine dining and shopping choices. Featuring 3,323 sq. ft. of living space, the model showcases London Bay's latest designs. Clean line architectural styling and details highlight an expanded outdoor destination and an open floor plan. The great room and dining area's 10 ft. sliding glass doors floor to an alfresco space, which offers living and dining areas, an outdoor kitchen with remote controlled bug screens, a fire pit, a lavish pool and spa, as well as a terrace surrounded by lush landscape. The master suite offers two walk-in closets and provides an additional private access to the pool terrace via a French door. Adjoining the master bedroom is a luxurious and spacious bathroom with dual vanities and a custom, all glass shower. The Cameron has 4,830 total under roof square feet, including a three-car garage. This home has many upgrades. THE PURCHASE OF A SIGNATURE GOLF MEMBERSHIP IS REQUIRED FOR PURCHASE OF THIS HOME.
Facts & Features
MLS ID#MFRA4596324
Price$2,999,000
StatusActive
Bedrooms3
Bathrooms5
Full Baths3
Half Baths2
Square Footage3,323 sqft
Acres0.4500
Year Built2024
TypeResidential
SubtypeSingle Family Residence
StyleContemporary, Coastal, Custom
Community Information
Address3739 CALEDONIA LN
SubdivisionFounders Club
CitySarasota
CountySarasota
StateFL
Zip Code34240
Senior CommunityNo
Amenities
AmenitiesTennis Court(s), Recreation Facilities, Pickleball Court(s), Gated, Fence Restrictions, Playground, Vehicle Restrictions, Basketball Court, Optional Additional Fees
ParkingN/A
ViewNo
WaterfrontNo
PoolYes
Interior
Interior FeaturesHigh Ceilings, Open Floorplan, Split Bedroom, Walk-In Closet(s), Kitchen/Family Room Combo, Thermostat, Solid Surface Counters, Built-in Features, Primary Bedroom Main Floor, In Wall Pest System, Tray Ceiling(s), Pest Guard System
HeatingCentral, Heat Pump, Natural Gas
CoolingCentral Air
FlooringTile, Wood
FireplaceN/A
StoriesN/A
AppliancesBuilt-In Oven, Cooktop, Dishwasher, Dryer, Microwave, Refrigerator, Washer, Exhaust Fan, Wine Refrigerator, Gas Water Heater
Exterior
Exterior FeaturesRain Gutters, Lighting, Private Mailbox, Sidewalk, Outdoor Grill, Outdoor Kitchen
ConstructionBlock
FoundationSlab
RoofTile
FencingN/A
Lot FeaturesIn County
School Information
ElementaryTatum Ridge Elementary
MiddleMcintosh Middle
HighBooker High
Additional Information
Date ListedJanuary 26, 2024
Days on Market1016
ZoningOUE1
Direction FacesSoutheast
New ConstructionYes
Mortgage Calculator
$
%
Years
Percent per year
This calculator provides estimates for informational purposes only and is not a loan offer, pre-approval, or commitment to lend. Actual rates, payments, and loan terms vary by lender and are subject to credit approval, income/asset verification, and market conditions. Property tax and homeowners insurance shown are estimates and may differ. PMI applies when the down payment is under 20%. For an official Loan Estimate, contact a licensed mortgage lender. THE FOUNDERS CLUB REALTY LLC is a licensed real estate brokerage, not a mortgage lender. Equal Housing Opportunity.
1016 days on market
Listed by: Lisa Van Dien · 941-378-0900—THE FOUNDERS CLUB REALTY LLC · 941-378-0900
Updated from Real Estate Market Data

MLS/IDX data last updated: November 14, 2026 3:08 PM . All data is obtained from various sources and may not have been verified by the broker or MLS GRID. Supplied Open House Information is subject to change without notice. All information should be independently reviewed and verified for accuracy. Properties may or may not be listed by the office/agent presenting the information
Location
AE
Get in Touch
You may also like
Similar Properties
Show More