$



Active
3693 DIVOT LN
Sarasota, Sarasota, FL, 34232
$474,900
$242/sqft
3Beds
3Baths
1,962Sq Ft
2016Built
112Days on Market
About this home
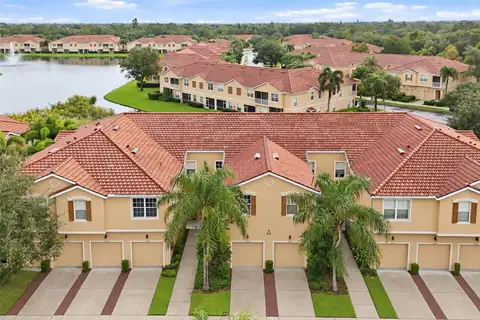
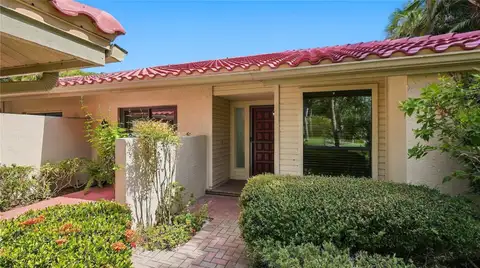
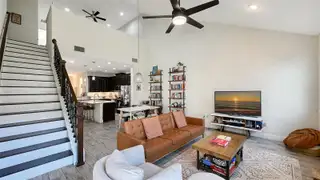
Location is everything, and this exceptional townhome in Enclave at Forest Lakes delivers. Ideally situated in the heart of Sarasota, this gated community offers easy access to two public golf courses, the Legacy Trail, and all major routes, along with resort-style amenities including a pool, dog park, grilling area, and gathering spaces. Built in 2018, the home features ceramic tile flooring and a thoughtfully designed open layout perfect for everyday living and entertaining. The kitchen blends style and function with rich cabinetry, granite and quartz countertops, stainless steel appliances, a stacked stone backsplash, wall oven and microwave, and an electric cooktop. The living and dining areas flow seamlessly to a screened, covered lanai, ideal for year-round enjoyment. Upstairs offers a versatile loft and flex space, along with two spacious bedrooms and a well-appointed bath. The main-level primary suite provides a private retreat with crown molding, dual sinks, a walk-in shower, and a large walk-in closet. Positioned on one of the largest lots in the community and directly across from the pool and dog park, the home offers a rare combination of space and convenience. With no CDD fees and a prime Sarasota location near beaches, dining, and top-rated schools, this home offers comfort, quality, and lifestyle in one exceptional package.
Facts & Features
MLS ID#MFRA4689299
Price$474,900
StatusActive
Bedrooms3
Bathrooms3
Full Baths2
Half Baths1
Square Footage1,962 sqft
Acres0.0800
Year Built2016
TypeResidential
SubtypeTownhouse
StyleTraditional, Florida, Coastal
Community Information
Address3693 DIVOT LN
SubdivisionEnclave/Frst Lakes
CitySarasota
CountySarasota
StateFL
Zip Code34232
Senior CommunityNo
Amenities
AmenitiesPool, Gated, Park, Maintenance, Security
ParkingN/A
ViewNo
WaterfrontNo
PoolNo
Interior
Interior FeaturesCeiling Fans(s), High Ceilings, Split Bedroom, Vaulted Ceiling(s), Walk-In Closet(s), Solid Wood Cabinets, Cathedral Ceiling(s), Living Room/Dining Room Combo, Stone Counters, Thermostat, Window Treatments, Solid Surface Counters, Primary Bedroom Main Floor, Central Vaccum, Pest Guard System
HeatingCentral, Electric, Heat Pump
CoolingCentral Air
FlooringTile, Carpet, Ceramic Tile
FireplaceN/A
StoriesN/A
AppliancesDishwasher, Disposal, Dryer, Ice Maker, Microwave, Refrigerator, Washer, Electric Water Heater, Range
Exterior
Exterior FeaturesRain Gutters, Sliding Doors, Sidewalk, Outdoor Grill, Dog Run
ConstructionStucco, Cement Siding
FoundationSlab
RoofShingle
FencingN/A
Lot FeaturesCity Limits, Paved, Near Public Transit, Near Golf Course, Sidewalk, Private
School Information
ElementaryWilkinson Elementary
MiddleBrookside Middle
HighSarasota High
Additional Information
Date ListedApril 21, 2026
Days on Market112
ZoningN/A
Direction FacesNorth
New ConstructionNo
Mortgage Calculator
$
%
Years
Percent per year
This calculator provides estimates for informational purposes only and is not a loan offer, pre-approval, or commitment to lend. Actual rates, payments, and loan terms vary by lender and are subject to credit approval, income/asset verification, and market conditions. Property tax and homeowners insurance shown are estimates and may differ. PMI applies when the down payment is under 20%. For an official Loan Estimate, contact a licensed mortgage lender. RE/MAX ALLIANCE GROUP is a licensed real estate brokerage, not a mortgage lender. Equal Housing Opportunity.
112 days on market
Listed by: Greg Sheller · 941-266-8777—RE/MAX ALLIANCE GROUP · 941-954-5454
Updated from Real Estate Market Data

MLS/IDX data last updated: November 14, 2026 3:08 PM . All data is obtained from various sources and may not have been verified by the broker or MLS GRID. Supplied Open House Information is subject to change without notice. All information should be independently reviewed and verified for accuracy. Properties may or may not be listed by the office/agent presenting the information
Location
AE
Get in Touch
You may also like
Similar Properties
Show More