$

Active
3673 CONSERVATION TRL
The Villages, Lake, FL, 32163
$1,695,000
$564/sqft
3Beds
3Baths
3,006Sq Ft
2017Built
13Days on Market
About this home
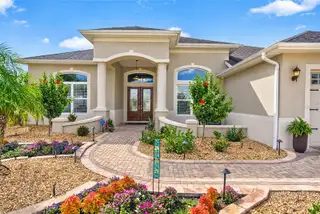
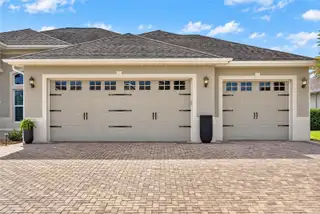
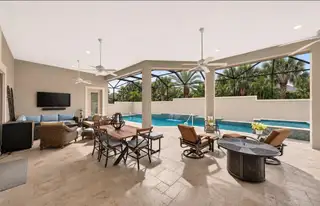
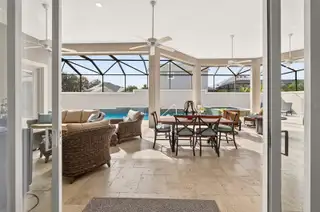
A rare opportunity in the PRESERVE - Village of PINE HILLS. Offered for the first time, this magnificent “ST. CHARLES 4” Premier home pairs grand interior spaces with exceptional private outdoor retreat. Situated on a beautifully landscaped 0.42-ACRE CORNER LOT along the sought-after Conservation Trail “Loop,” this meticulously maintained residence offers over 5,000 square feet of total usable space, including 3,006 square feet under air, 3 BEDROOMS, 3 FULL BATHROOMS, and a FULL THREE-CAR GARAGE. A beautiful 8-foot wood entry door welcomes you into an expansive interior enhanced by 12-FOOT CEILINGS, crown molding, decorative architectural details, and tile flooring in the main living areas. Illuminated tray ceilings with dimmer controls create an elegant ambiance, while a decorative wall niche, custom cornice boards, and thoughtfully added recessed lighting provide distinctive finishing touches. Measuring approximately 25x23 feet, the impressive living room is anchored by a custom feature wall combining travertine stonework, cabinetry, display shelving, and an electric fireplace with dual blowers. An extraordinary 18-FOOT EXPANSE OF POCKETING SLIDING GLASS DOORS, topped with transom windows, opens into the private lanai for seamless indoor-outdoor entertaining. The beautifully appointed kitchen features QUARTZ COUNTERTOPS, abundant cabinetry, above-cabinet lighting, a wall oven, and an electric cooktop. A generous 13x13-foot adjacent dinette provides an inviting setting for casual meals, while the separate 12x12-foot dining room offers an elegant space for special occasions. The split-bedroom layout provides welcome privacy. The spacious primary suite measures approximately 19x16 feet and features soaring ceilings, DUAL WALK-IN CLOSETS, and custom closet systems by Exquisite Closets. Two generously sized guest bedrooms—approximately 16x13 feet and 13x13 feet—offer comfortable accommodations, with carpeting in all bedrooms. The second bathroom includes a tub, while the third full bathroom features a ROMAN SHOWER and convenient direct access to/from the pool area. Outside, your own Florida retreat awaits. The PRIVATE SCREENED LANAI showcases beautiful TRAVERTINE DECKING surrounding a stunning SALTWATER, SOLAR & PROPANE HEATED POOL and spacious 9x7-foot SPA and power retractable lanai screening panels between columns. A BRAND-NEW 2026 OUTDOOR KITCHEN with GRANITE COUNTERTOPS creates a superb setting for alfresco dining and entertaining. A buried 250-gallon propane tank services the pool heater and grill, adding functionality to this exceptional outdoor space. The FULL THREE-CAR GARAGE is equally impressive, measuring approximately 34x25 with 10’ ceilings. Features include a MINI-SPLIT A/C system, EPOXY FLOORING, insulated garage doors, additional storage closet & storage cabinetry, and expanded attic decking in a 6’ tall area accessed by MAGIC STAIRS remote access stairway. A dual- entrance laundry room adds everyday convenience. Two HVAC systems and a 50-gallon electric water heater further complement the home’s substantial features. A handsome PAVER DRIVEWAY and lush landscaping on an expansive CORNER LOT complete this distinguished property. From its generous proportions and custom appointments to its remarkable outdoor living space, this residence reflects exceptional care and pride of ownership. An outstanding opportunity to enjoy space, privacy, and refined Florida living in the coveted PRESERVE section of the Village of PINE HILLS.
Facts & Features
MLS ID#MFRG5119170
Price$1,695,000
StatusActive
Bedrooms3
Bathrooms3
Full Baths3
Half Baths0
Square Footage3,006 sqft
Acres0.4200
Year Built2017
TypeResidential
SubtypeSingle Family Residence
StyleN/A
Community Information
Address3673 CONSERVATION TRL
SubdivisionThe Villages
CityThe Villages
CountyLake
StateFL
Zip Code32163
Senior CommunityYes
Amenities
AmenitiesGolf Course
ParkingN/A
ViewNo
WaterfrontNo
PoolYes
Interior
Interior FeaturesCeiling Fans(s), High Ceilings, Open Floorplan, Split Bedroom, Walk-In Closet(s), Thermostat, Window Treatments, Solid Surface Counters, Primary Bedroom Main Floor, Tray Ceiling(s)
HeatingElectric, Heat Pump
CoolingCentral Air
FlooringTile
FireplaceElectric
Stories1
AppliancesDishwasher, Dryer, Ice Maker, Microwave, Refrigerator, Washer, Electric Water Heater, Range, Water Softener
Exterior
Exterior FeaturesRain Gutters, Outdoor Grill, Outdoor Kitchen
ConstructionBlock, Stucco
FoundationSlab
RoofShingle
FencingN/A
Lot FeaturesLandscaped, Corner Lot
School Information
ElementaryN/A
MiddleN/A
HighN/A
Additional Information
Date ListedOctober 31, 2026
Days on Market13
ZoningN/A
Direction FacesNorth
New ConstructionNo
Mortgage Calculator
$
%
Years
Percent per year
This calculator provides estimates for informational purposes only and is not a loan offer, pre-approval, or commitment to lend. Actual rates, payments, and loan terms vary by lender and are subject to credit approval, income/asset verification, and market conditions. Property tax and homeowners insurance shown are estimates and may differ. PMI applies when the down payment is under 20%. For an official Loan Estimate, contact a licensed mortgage lender. REALTY EXECUTIVES IN THE VILLAGES is a licensed real estate brokerage, not a mortgage lender. Equal Housing Opportunity.
13 days on market
Listed by: Gail Damon · 352-626-3121—REALTY EXECUTIVES IN THE VILLAGES · 352-753-7500
Updated from Real Estate Market Data

MLS/IDX data last updated: November 14, 2026 3:08 PM . All data is obtained from various sources and may not have been verified by the broker or MLS GRID. Supplied Open House Information is subject to change without notice. All information should be independently reviewed and verified for accuracy. Properties may or may not be listed by the office/agent presenting the information
Location
AE
Get in Touch
You may also like
Similar Properties
Show More