$
Active
367 DEERFIELD MEADOWS CIR
Saint Augustine, Saint Johns, FL, 32086
$650,000
$205/sqft
6Beds
4Baths
3,172Sq Ft
2019Built
15Days on Market
About this home
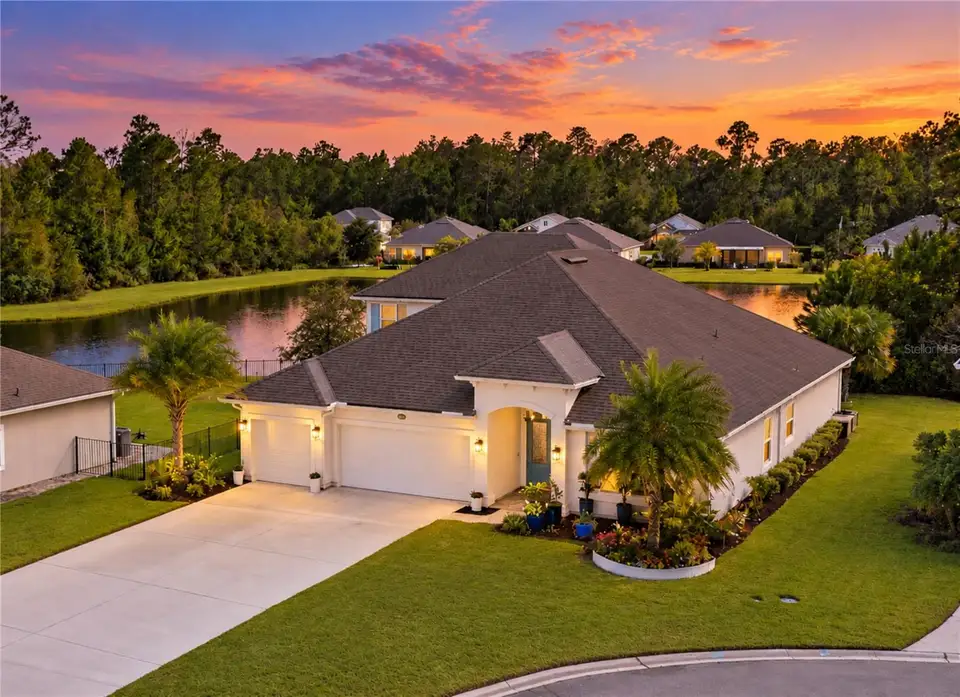
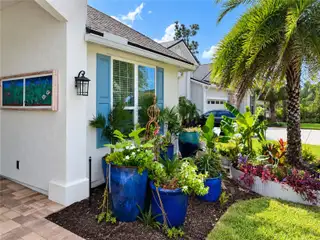
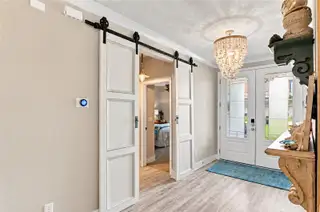
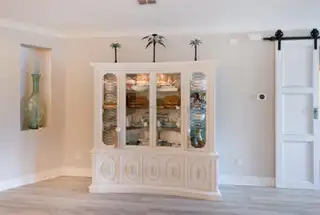
**A DISTINCTIVE EXPRESSION OF MODERN COASTAL LUXURY IN ST. AUGUSTINE.** Some homes are designed simply to be lived in. Others are designed to make every day feel extraordinary. Welcome to a beautifully curated lakefront residence where sophisticated interiors, effortless entertaining, and the relaxed elegance of Florida living come together in perfect harmony. Positioned on a cul-de-sac within an intimate neighborhood with low HOA fees, this impressive 2019 Dream Finders Avalon II offers 4,172 total square feet, including **3,172 square feet of air-conditioned living space**. Behind its inviting exterior, an exceptionally spacious interior unfolds with a refined coastal palette, thoughtful architectural details, and an atmosphere that feels both polished and welcoming. The heart of the home is its expansive, open-concept living area, where the kitchen, dining, and gathering spaces flow seamlessly together. Beautiful cabinetry, **quartz kitchen countertops**, generous preparation and serving areas, stainless steel appliances, and statement chandeliers elevate the kitchen beyond the everyday. An impressive central island creates a natural gathering place, while the adjoining living spaces offer the freedom to entertain on a grand scale or simply enjoy the comfort of home. Throughout the residence, soft neutral tones, elegant lighting, and carefully considered finishes create an understated sense of luxury. The generously proportioned primary suite offers a peaceful retreat, complemented by a spacious bath with dual vanities, a soaking tub, and a separate shower. Additional bedrooms and beautifully appointed bathrooms provide exceptional versatility for guests, work, hobbies, or personal retreats. **AND THEN THERE'S THE UPPER LEVEL.** Far more than a traditional bonus room, this thoughtfully designed space introduces an entirely new dimension to the home. Offering a sense of separation from the main living areas, the upstairs retreat **features a wet bar** and presents exciting possibilities for extended living, visiting guests, a private lounge, media room, or a dedicated work-from-home environment. Its flexibility is one of the property's most compelling features, allowing the home to adapt beautifully to changing needs and lifestyles. **OUTDOOR LIVING TAKES CENTER STAGE.** Beyond the interiors lies an exceptional lakefront setting, where Florida's natural beauty becomes part of the everyday experience. Imagine leisurely mornings overlooking the water, intimate evening gatherings, or unforgettable celebrations against a picturesque waterfront backdrop. With generous space for relaxation and entertaining, the outdoor setting offers the kind of effortless indoor-outdoor lifestyle that makes Northeast Florida living so desirable. Yet despite its impressive scale, the residence maintains a wonderful sense of warmth and livability. Every space offers an opportunity to gather, unwind, entertain, or escape, creating a home that feels as comfortable as it is sophisticated. Located in historic St. Augustine, this distinctive residence combines the appeal of newer construction, an intimate neighborhood setting, low HOA fees, and a lifestyle centered on comfort, flexibility, and gracious Florida living. **More than an impressive home, this is an invitation to live beautifully.**
Facts & Features
MLS ID#MFRFC322407
Price$650,000
StatusActive
Bedrooms6
Bathrooms4
Full Baths4
Half Baths0
Square Footage3,172 sqft
Acres0.2500
Year Built2019
TypeResidential
SubtypeSingle Family Residence
StyleContemporary, Coastal
Community Information
Address367 DEERFIELD MEADOWS CIR
SubdivisionDeerfield Mdws
CitySaint Augustine
CountySaint Johns
StateFL
Zip Code32086
Senior CommunityNo
Amenities
AmenitiesN/A
ParkingN/A
ViewNo
WaterfrontNo
PoolNo
Interior
Interior FeaturesCeiling Fans(s), High Ceilings, Open Floorplan, Walk-In Closet(s), Eat-in Kitchen, L Dining, Solid Wood Cabinets, Living Room/Dining Room Combo, Kitchen/Family Room Combo, Stone Counters, Thermostat, Crown Molding, Window Treatments, Solid Surface Counters, Built-in Features, Primary Bedroom Main Floor, Wet Bar, Dry Bar
HeatingCentral, Electric, Heat Pump, Exhaust Fan
CoolingCentral Air, Humidity Control, Zoned
FlooringTile, Carpet, Ceramic Tile, Luxury Vinyl
FireplaceN/A
Stories2
AppliancesDishwasher, Disposal, Dryer, Microwave, Refrigerator, Washer, Electric Water Heater, Range Hood, Exhaust Fan, Bar Fridge, Water Softener
Exterior
Exterior FeaturesN/A
ConstructionStucco, Concrete, Frame
FoundationSlab
RoofShingle
FencingN/A
Lot FeaturesIn County, Landscaped, Paved, Level, Oversized Lot, Private, Street Dead-End
School Information
ElementaryOtis A Mason
MiddleGamble Rogers
HighPedro Menendez
Additional Information
Date ListedOctober 29, 2026
Days on Market15
ZoningRES-B
Direction FacesNorth
New ConstructionNo
Mortgage Calculator
$
%
Years
Percent per year
This calculator provides estimates for informational purposes only and is not a loan offer, pre-approval, or commitment to lend. Actual rates, payments, and loan terms vary by lender and are subject to credit approval, income/asset verification, and market conditions. Property tax and homeowners insurance shown are estimates and may differ. PMI applies when the down payment is under 20%. For an official Loan Estimate, contact a licensed mortgage lender. ENGEL VOLKERS PALM COAST is a licensed real estate brokerage, not a mortgage lender. Equal Housing Opportunity.
15 days on market
Listed by: Maria Druin · 850-598-6153—ENGEL VOLKERS PALM COAST · 386-338-0326
Updated from Real Estate Market Data

MLS/IDX data last updated: November 14, 2026 7:13 AM . All data is obtained from various sources and may not have been verified by the broker or MLS GRID. Supplied Open House Information is subject to change without notice. All information should be independently reviewed and verified for accuracy. Properties may or may not be listed by the office/agent presenting the information
Location
AE
Get in Touch
You may also like
Similar Properties
Show More