$
Active
3640 NATURAL TRACE ST
Plant City, Hillsborough, FL, 33565
$380,000
$157/sqft
5Beds
3Baths
2,415Sq Ft
2024Built
1Days on Market
About this home
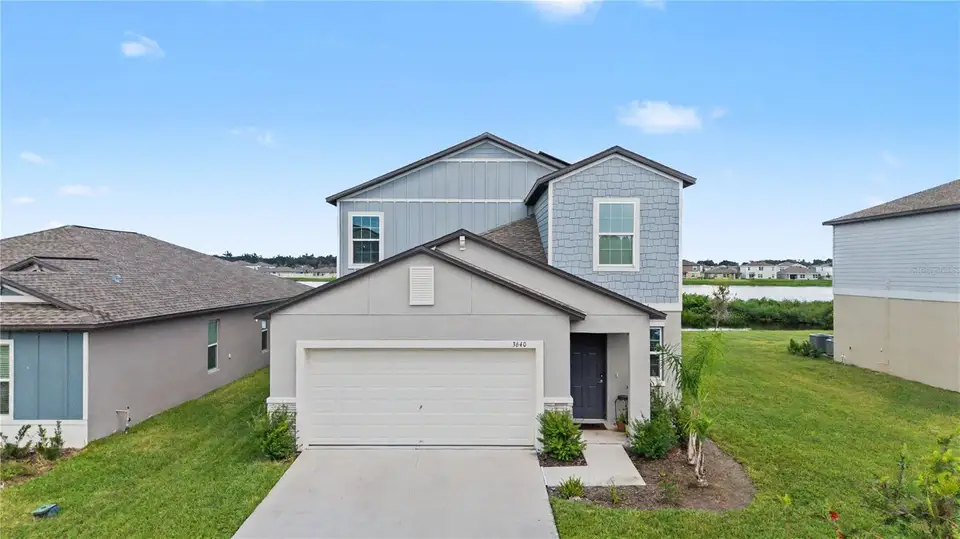
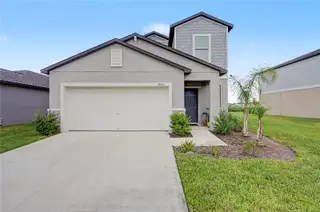
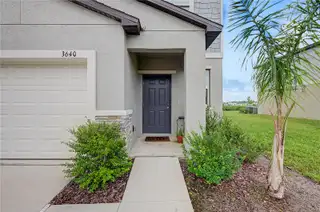
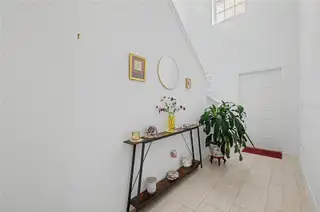
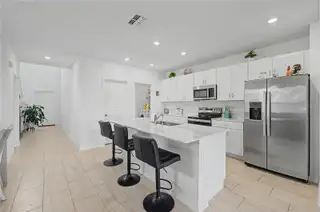
Welcome to this spacious 5-bedroom, 2.5-bath home offering 2,415 heated square feet, a main-floor primary suite, versatile upstairs loft, solar panels, and peaceful pond views in the North Park Isle community. The open-concept main living area creates an inviting flow between the kitchen, dining, and family spaces, ideal for both everyday living and entertaining. The kitchen features a walk-in pantry, generous workspace, and easy access to the dining area, while French doors lead to the rear porch overlooking the landscaped backyard and pond beyond. The primary suite is conveniently located on the first floor and offers a spacious bedroom, en-suite bath, and walk-in closet. Upstairs, four additional bedrooms surround a generous loft that provides flexible space for a media area, game room, home office, or additional living area. Additional features include a dedicated interior laundry room, ceiling fans, tile and carpet flooring, irrigation system, attached two-car garage, driveway parking, and garage door opener. Residents of North Park Isle enjoy access to community amenities including a swimming pool, playground, basketball and tennis courts. Conveniently located near shopping, dining, recreation, and major roadways with easy access to Plant City and the surrounding Tampa Bay area.
Facts & Features
MLS ID#MFRTB8543995
Price$380,000
StatusActive
Bedrooms5
Bathrooms3
Full Baths2
Half Baths1
Square Footage2,415 sqft
Acres0.1600
Year Built2024
TypeResidential
SubtypeSingle Family Residence
StyleContemporary
Community Information
Address3640 NATURAL TRACE ST
SubdivisionNorth Park Isle Ph 2C 3B & 4
CityPlant City
CountyHillsborough
StateFL
Zip Code33565
Senior CommunityNo
Amenities
AmenitiesPool, Tennis Court(s), Playground, Basketball Court
ParkingN/A
ViewNo
WaterfrontNo
PoolNo
Interior
Interior FeaturesCeiling Fans(s), Open Floorplan, Walk-In Closet(s), Eat-in Kitchen, Primary Bedroom Main Floor
HeatingCentral
CoolingCentral Air
FlooringTile, Carpet
FireplaceN/A
Stories2
AppliancesDishwasher, Disposal, Microwave, Refrigerator, Electric Water Heater, Range
Exterior
Exterior FeaturesN/A
ConstructionBlock, Stucco
FoundationSlab
RoofShingle
FencingN/A
Lot FeaturesLandscaped, Level, Sidewalk
School Information
ElementaryKnights-Hb
MiddleMarshall-Hb
HighPlant City-Hb
Additional Information
Date ListedSeptember 16, 2026
Days on Market1
ZoningPD
Direction FacesWest
New ConstructionNo
Mortgage Calculator
$
%
Years
Percent per year
This calculator provides estimates for informational purposes only and is not a loan offer, pre-approval, or commitment to lend. Actual rates, payments, and loan terms vary by lender and are subject to credit approval, income/asset verification, and market conditions. Property tax and homeowners insurance shown are estimates and may differ. PMI applies when the down payment is under 20%. For an official Loan Estimate, contact a licensed mortgage lender. 54 REALTY LLC is a licensed real estate brokerage, not a mortgage lender. Equal Housing Opportunity.
1 day on market
Listed by: Amber Dahlquist · 813-420-5155—54 REALTY LLC · 813-435-5411
Updated from Real Estate Market Data

MLS/IDX data last updated: November 14, 2026 7:13 AM . All data is obtained from various sources and may not have been verified by the broker or MLS GRID. Supplied Open House Information is subject to change without notice. All information should be independently reviewed and verified for accuracy. Properties may or may not be listed by the office/agent presenting the information
Location
AE
Get in Touch
You may also like
Similar Properties
Show More