$
Active
3590 NW 82ND AVENUE RD
Ocala, Marion, FL, 34482
$3,699,000
$1,116/sqft
3Beds
4Baths
3,316Sq Ft
2025Built
336Days on Market
About this home
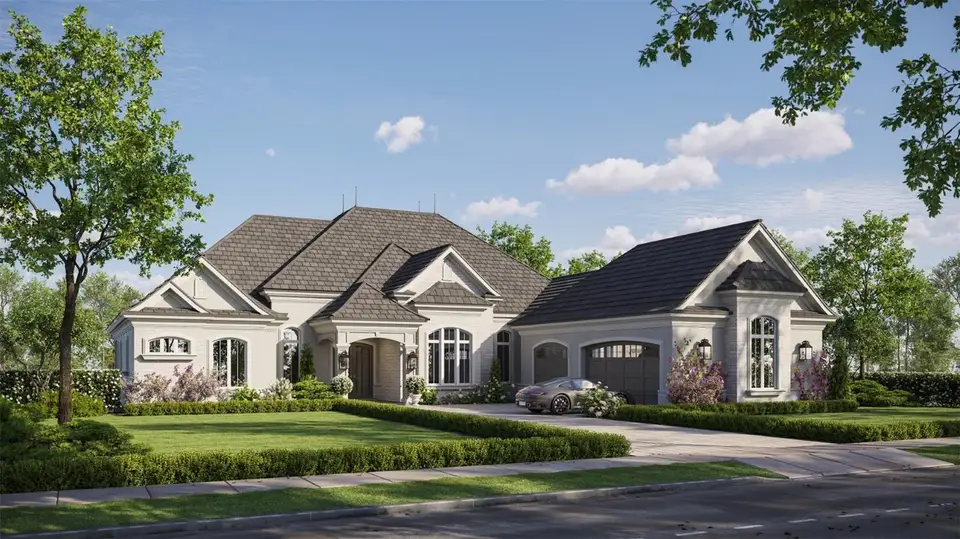
Under Construction. Introducing The Astoria at Debonair Estates, a masterpiece of luxury living built by Equestrian Luxury Homes and designed by the award-winning Roberts Design Group. This stunning single-story residence offers an expansive open floor plan with 3 bedrooms, 3.5 bathrooms, and a spacious 3-car garage, totaling an impressive 5,036 square feet. Step inside to discover main living areas adorned with 14-foot high coffered ceilings, multi-layered custom crown molding, elegant baseboards, and 8-foot tall doors with custom moldings. Classical architectural cased openings and custom precast stone masonry enhance the sophisticated exterior, while dual folding glass doors create a seamless flow to the large outdoor living space. Entertain effortlessly with a built-in grill, under-counter refrigeration, and ample covered lanai space. The gourmet kitchen is a chef’s dream, featuring a large island, custom panel front appliances, premium Sub-Zero, Wolf, and Cove appliances, decorative backsplashes, quartz, granite, and marble countertops, and a butler’s pantry for additional prep and storage. Hand-painted custom cabinetry and polished chrome hardware add bespoke touches throughout. Retreat to the luxurious primary suite with a private covered lanai and enjoy separate his and her dressing rooms, spa-inspired marble and porcelain tile bathrooms, frameless glass shower enclosures, and high-end fixtures and accessories. The main living room is perfect for relaxation with its custom mantle and gas fireplace. Additional highlights include a designated study/office, two full car garages plus a separate golf cart garage with charging station, hardscaped entrance and driveway, and a fully outfitted laundry room with extra storage. The home is prewired for full sound and security systems, features professionally selected upgraded lighting, exterior ceiling fans, sconces, and built-in lightning protection. Experience the pinnacle of custom luxury and timeless design at The Astoria, where every detail is crafted for elegance, comfort, and modern living.
Facts & Features
MLS ID#MFRA4668529
Price$3,699,000
StatusActive
Bedrooms3
Bathrooms4
Full Baths3
Half Baths1
Square Footage3,316 sqft
Acres0.4300
Year Built2025
TypeResidential
SubtypeSingle Family Residence
StyleN/A
Community Information
Address3590 NW 82ND AVENUE RD
SubdivisionGolden Ocala Golf & Equestrian Club
CityOcala
CountyMarion
StateFL
Zip Code34482
Senior CommunityNo
Amenities
AmenitiesN/A
ParkingN/A
ViewNo
WaterfrontNo
PoolYes
Interior
Interior FeaturesHigh Ceilings, Open Floorplan, Split Bedroom, Walk-In Closet(s), Eat-in Kitchen, L Dining, Solid Wood Cabinets, Thermostat, Crown Molding, Window Treatments, Solid Surface Counters, Built-in Features, Coffered Ceiling(s)
HeatingElectric
CoolingCentral Air
FlooringTile
FireplaceLiving Room
StoriesN/A
AppliancesBuilt-In Oven, Cooktop, Dishwasher, Disposal, Dryer, Ice Maker, Microwave, Refrigerator, Washer, Range, Exhaust Fan
Exterior
Exterior FeaturesLighting, Garden
ConstructionBlock, Concrete
FoundationSlab
RoofTile
FencingN/A
Lot FeaturesN/A
School Information
ElementaryN/A
MiddleN/A
HighN/A
Additional Information
Date ListedNovember 12, 2025
Days on Market336
ZoningPUD
Direction FacesEast
New ConstructionYes
Mortgage Calculator
$
%
Years
Percent per year
This calculator provides estimates for informational purposes only and is not a loan offer, pre-approval, or commitment to lend. Actual rates, payments, and loan terms vary by lender and are subject to credit approval, income/asset verification, and market conditions. Property tax and homeowners insurance shown are estimates and may differ. PMI applies when the down payment is under 20%. For an official Loan Estimate, contact a licensed mortgage lender. GOLDEN OCALA REAL ESTATE INC is a licensed real estate brokerage, not a mortgage lender. Equal Housing Opportunity.
336 days on market
Listed by: Donald DeLuca · 239-275-2304—GOLDEN OCALA REAL ESTATE INC · 352-369-6969
Updated from Real Estate Market Data

MLS/IDX data last updated: November 14, 2026 3:08 PM . All data is obtained from various sources and may not have been verified by the broker or MLS GRID. Supplied Open House Information is subject to change without notice. All information should be independently reviewed and verified for accuracy. Properties may or may not be listed by the office/agent presenting the information
Location
AE
Get in Touch
You may also like
Similar Properties
Show More


