$
Active
3550 HUNTSVILLE LN
Leesburg, Lake, FL, 34748
$374,900
$204/sqft
3Beds
2Baths
1,838Sq Ft
2006Built
32Days on Market
About this home
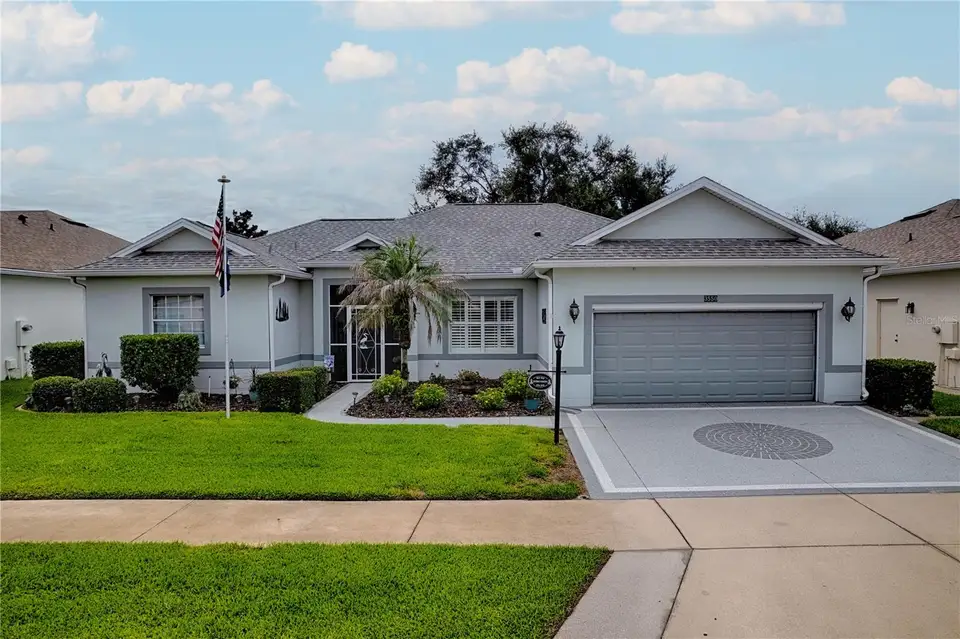
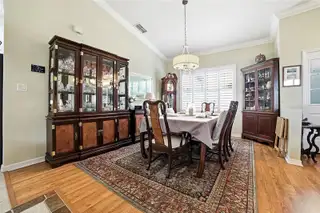
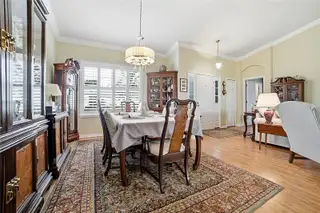
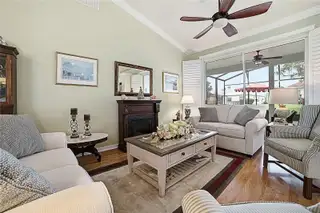
Welcome to this beautifully updated and well-maintained Custom Islander Model Home! Major updates include a 2025 roof, 2024 water heater, 2024 HVAC system, and a 2022 screened front porch. Plantation shutters throughout add timeless style and functionality. The open floor plan is ideal for entertaining, with a spacious family room just off the kitchen and a formal living room providing additional gathering space. The split-bedroom layout offers privacy and is perfect for welcoming guests. A versatile den/office/craft room can easily be converted into a third bedroom to suit your needs. Enjoy Florida outdoor living in the 12' x 22' screened birdcage with concrete flooring, creating a wonderful space for relaxing, dining, or entertaining. The two-car garage provides plenty of room for vehicles and storage. Located in The Plantation, this home offers an incredible lifestyle with three swimming pools, three clubhouses, tennis, popular pickleball, fitness rooms, billiards, and much more. When it’s time to relax and socialize, hop in your golf cart and head over to the community’s own restaurant, The Oaks, for cold drinks, great food, and live entertainment. This is the Florida lifestyle you’ve been waiting for! Put this wonderful home on your list and come see everything it has to offer.
Facts & Features
MLS ID#MFRG5117203
Price$374,900
StatusActive
Bedrooms3
Bathrooms2
Full Baths2
Half Baths0
Square Footage1,838 sqft
Acres0.2000
Year Built2006
TypeResidential
SubtypeSingle Family Residence
StyleN/A
Community Information
Address3550 HUNTSVILLE LN
SubdivisionPlantation At Leesburg Ashland Village
CityLeesburg
CountyLake
StateFL
Zip Code34748
Senior CommunityYes
Amenities
AmenitiesPool, Shuffleboard Court, Tennis Court(s), Golf Course, Fitness Center, Recreation Facilities, Pickleball Court(s), Trail(s), Gated, Fence Restrictions, Spa/Hot Tub, Security, Vehicle Restrictions, Sauna, Wheelchair Access, Storage, Basketball Court, Handicap Modified, Optional Additional Fees, Elevators
ParkingN/A
ViewNo
WaterfrontNo
PoolNo
Interior
Interior FeaturesCeiling Fans(s), High Ceilings, Open Floorplan, Split Bedroom, Walk-In Closet(s), Eat-in Kitchen, Kitchen/Family Room Combo, Primary Bedroom Main Floor
HeatingElectric
CoolingCentral Air
FlooringLaminate, Ceramic Tile
FireplaceN/A
StoriesN/A
AppliancesDishwasher, Disposal, Dryer, Ice Maker, Microwave, Refrigerator, Washer, Electric Water Heater, Range, Exhaust Fan
Exterior
Exterior FeaturesN/A
ConstructionBlock
FoundationSlab
RoofShingle
FencingN/A
Lot FeaturesLandscaped, Level, Cleared
School Information
ElementaryN/A
MiddleN/A
HighN/A
Additional Information
Date ListedSeptember 1, 2026
Days on Market32
ZoningPUD
Direction FacesNorth
New ConstructionNo
Mortgage Calculator
$
%
Years
Percent per year
This calculator provides estimates for informational purposes only and is not a loan offer, pre-approval, or commitment to lend. Actual rates, payments, and loan terms vary by lender and are subject to credit approval, income/asset verification, and market conditions. Property tax and homeowners insurance shown are estimates and may differ. PMI applies when the down payment is under 20%. For an official Loan Estimate, contact a licensed mortgage lender. CENTURY 21 MYERS ROSE REALTY is a licensed real estate brokerage, not a mortgage lender. Equal Housing Opportunity.
32 days on market
Listed by: Mary Jane Grimes · 410-353-0795—CENTURY 21 MYERS ROSE REALTY · 352-717-2000
Updated from Real Estate Market Data

MLS/IDX data last updated: November 14, 2026 7:13 AM . All data is obtained from various sources and may not have been verified by the broker or MLS GRID. Supplied Open House Information is subject to change without notice. All information should be independently reviewed and verified for accuracy. Properties may or may not be listed by the office/agent presenting the information
Location
AE
Get in Touch
You may also like
Similar Properties
Show More