$

Active
3519 YELLOW CASSIA DR
Wesley Chapel, Pasco, FL, 33543
$599,990
$214/sqft
4Beds
3Baths
2,805Sq Ft
2026Built
134Days on Market
About this home
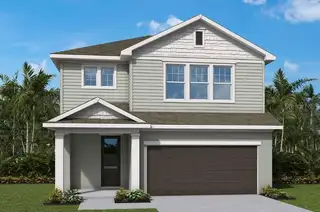
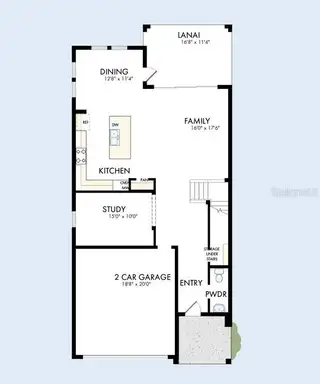
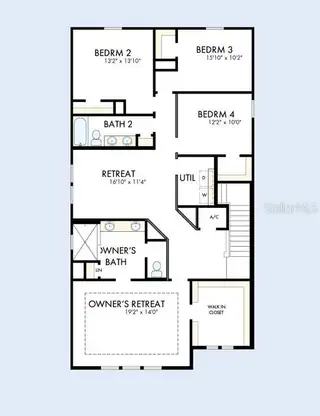
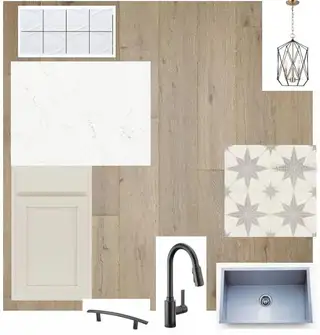
Under Construction. Discover a lifestyle that makes everyday living feel easy in Persimmon Place at Wiregrass Ranch, where top-rated Wiregrass schools, The Shops at Wiregrass, Tampa Premium Outlets, dining, recreation and I-75 are all close to home. Picture effortless school mornings, afternoons spent shopping or evenings unwinding on the lanai, enjoying the conservation view. Built by David Weekley Homes, a builder known for its commitment to customer care and creating homes that stand the test of time, this Westcliff home plan is positioned on a beautiful, conservation homesite and designed with details that make everyday living better. The main level features a bright, open, gourmet kitchen including a designer vent hood, cooktop, and a wall oven/microwave. Between the bright cabinetry, mosaic backsplash, quartz countertop and designer-selected details, every element comes together to create a kitchen you’ll love coming home to. A private study provides flexible space for working from home or quiet time. Upstairs, a spacious loft connects the generous bedrooms, each with a walk-in closet, including the well-appointed Owner’s Retreat. Energy-efficient construction and a versatile layout complete a home designed for comfortable living from day one. Come see for yourself what all the buzz is about in Persimmon Place at Wiregrass Ranch! **This property offers a limited time 7% employee pricing incentive.
Facts & Features
MLS ID#MFRTB8525165
Price$599,990
StatusActive
Bedrooms4
Bathrooms3
Full Baths2
Half Baths1
Square Footage2,805 sqft
Acres0.0900
Year Built2026
TypeResidential
SubtypeSingle Family Residence
StyleFlorida, Craftsman
Community Information
Address3519 YELLOW CASSIA DR
SubdivisionPersimmon Place
CityWesley Chapel
CountyPasco
StateFL
Zip Code33543
Senior CommunityNo
Amenities
AmenitiesCable TV, Pool, Trail(s), Fence Restrictions, Playground
ParkingN/A
ViewNo
WaterfrontNo
PoolNo
Interior
Interior FeaturesOpen Floorplan, Walk-In Closet(s), Kitchen/Family Room Combo, Stone Counters, Thermostat, PrimaryBedroom Upstairs, In Wall Pest System, Tray Ceiling(s)
HeatingCentral, Electric, Heat Pump, Exhaust Fan, Zoned
CoolingCentral Air, Zoned
FlooringLaminate, Carpet, Ceramic Tile
FireplaceN/A
StoriesN/A
AppliancesBuilt-In Oven, Cooktop, Dishwasher, Disposal, Microwave, Electric Water Heater, Convection Oven, Range Hood, Exhaust Fan
Exterior
Exterior FeaturesRain Gutters, Lighting, Sidewalk
ConstructionBlock, Stucco, HardiPlank Type, Frame
FoundationSlab
RoofShingle
FencingN/A
Lot FeaturesIn County, Landscaped, Paved, Sidewalk, Conservation Area
School Information
ElementaryWiregrass Elementary
MiddleJohn Long Middle-Po
HighWiregrass Ranch High-Po
Additional Information
Date ListedJuly 2, 2026
Days on Market134
ZoningRESI
Direction FacesSoutheast
New ConstructionYes
Mortgage Calculator
$
%
Years
Percent per year
This calculator provides estimates for informational purposes only and is not a loan offer, pre-approval, or commitment to lend. Actual rates, payments, and loan terms vary by lender and are subject to credit approval, income/asset verification, and market conditions. Property tax and homeowners insurance shown are estimates and may differ. PMI applies when the down payment is under 20%. For an official Loan Estimate, contact a licensed mortgage lender. WEEKLEY HOMES REALTY COMPANY is a licensed real estate brokerage, not a mortgage lender. Equal Housing Opportunity.
134 days on market
Listed by: Robert St. Pierre —WEEKLEY HOMES REALTY COMPANY · 866-493-3553
Updated from Real Estate Market Data

MLS/IDX data last updated: November 14, 2026 7:13 AM . All data is obtained from various sources and may not have been verified by the broker or MLS GRID. Supplied Open House Information is subject to change without notice. All information should be independently reviewed and verified for accuracy. Properties may or may not be listed by the office/agent presenting the information
Location
AE
Get in Touch
You may also like
Similar Properties
Show More