$


Active
348 ALPINE THISTLE DR
Brooksville, Hernando, FL, 34604
$275,000
$188/sqft
3Beds
2Baths
1,460Sq Ft
2012Built
20Days on Market
About this home
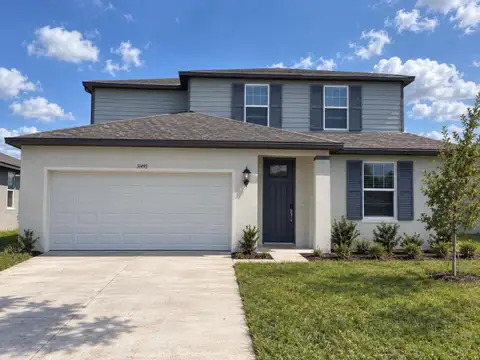
Light, Bright and Charming! Welcome to this adorable 3 bed, 2 bath, 2-car garage home in the sought-after Trillium neighborhood! Located a short distance or walk to the resort-style community pool and playground. Natural light pours through the NEW (2024) Hurricane impact windows and sliding glass door, and the high ceilings make every room feel open and bright! The kitchen and living room flow together as one open space, which makes everyday living and entertaining easy. The primary suite has an en-suite bathroom with shower and a walk-in closet. Favorable split bedroom floor plan with two additional bedrooms and guest bath with a shower/tub combo gives you flexibility for guests, a home office, or whatever space you need. The Kitchen has wood cabinets with plenty of storage, a cozy breakfast nook and the laundry is located next to the garage door entrance. Step out outside onto the patio to enjoy your backyard with NO rear neighbors, so you get extra privacy and a peaceful view. The home has a NEW HVAC system (2025), NO Flood Zone, NO CDD and low HOA fees! Trillium is located near hospitals, shopping, dining and schools. Easy access to the Suncoast parkway for commuting and only 30–40 minute drive to Tampa International Airport. This exceptional home combines space, location and lifestyle in one of Brooksville's most desirable communities.
Facts & Features
MLS ID#MFRTB8560375
Price$275,000
StatusActive
Bedrooms3
Bathrooms2
Full Baths2
Half Baths0
Square Footage1,460 sqft
Acres0.1500
Year Built2012
TypeResidential
SubtypeSingle Family Residence
StyleN/A
Community Information
Address348 ALPINE THISTLE DR
SubdivisionTrillium Village C Ph 2A
CityBrooksville
CountyHernando
StateFL
Zip Code34604
Senior CommunityNo
Amenities
AmenitiesPool, Playground
ParkingN/A
ViewNo
WaterfrontNo
PoolNo
Interior
Interior FeaturesCeiling Fans(s), High Ceilings, Split Bedroom, Walk-In Closet(s), Eat-in Kitchen, Solid Wood Cabinets, Living Room/Dining Room Combo
HeatingCentral
CoolingCentral Air
FlooringTile, Carpet
FireplaceN/A
Stories1
AppliancesDishwasher, Dryer, Microwave, Refrigerator, Washer, Range, Water Softener
Exterior
Exterior FeaturesLighting, Private Mailbox, Sidewalk
ConstructionBlock
FoundationSlab
RoofShingle
FencingN/A
Lot FeaturesN/A
School Information
ElementaryN/A
MiddleN/A
HighN/A
Additional Information
Date ListedOctober 23, 2026
Days on Market20
ZoningPDP
Direction FacesNorth
New ConstructionNo
Mortgage Calculator
$
%
Years
Percent per year
This calculator provides estimates for informational purposes only and is not a loan offer, pre-approval, or commitment to lend. Actual rates, payments, and loan terms vary by lender and are subject to credit approval, income/asset verification, and market conditions. Property tax and homeowners insurance shown are estimates and may differ. PMI applies when the down payment is under 20%. For an official Loan Estimate, contact a licensed mortgage lender. JT REALTY & ASSOCIATES is a licensed real estate brokerage, not a mortgage lender. Equal Housing Opportunity.
20 days on market
Listed by: Kimberly Haney · 727-237-6860—JT REALTY & ASSOCIATES · 352-279-2640
Updated from Real Estate Market Data

MLS/IDX data last updated: November 14, 2026 7:13 AM . All data is obtained from various sources and may not have been verified by the broker or MLS GRID. Supplied Open House Information is subject to change without notice. All information should be independently reviewed and verified for accuracy. Properties may or may not be listed by the office/agent presenting the information
Location
AE
Get in Touch
You may also like
Similar Properties
Show More