$


Active
3465 SE 54TH AVE
Ocala, Marion, FL, 34480
$469,000
$173/sqft
5Beds
3Baths
2,712Sq Ft
2002Built
358Days on Market
About this home
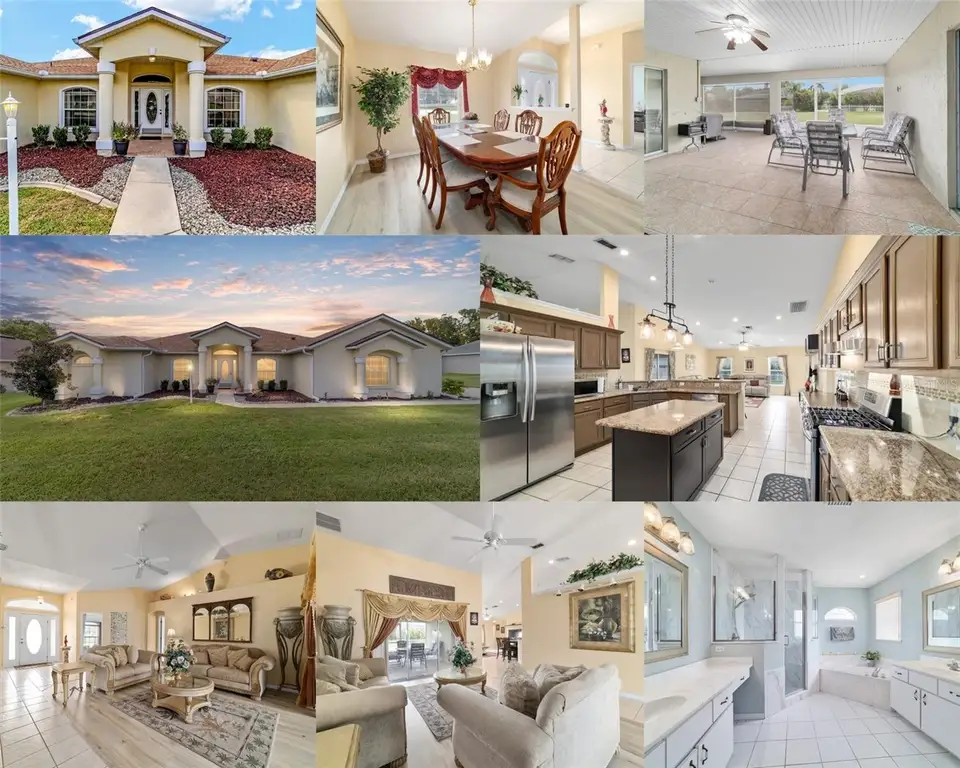
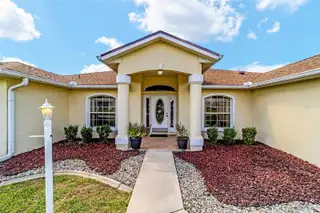
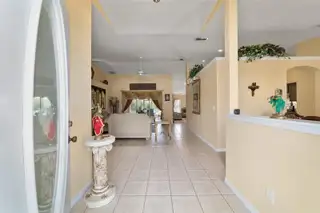
SELLER IS OFFERING UP TO 1% INTEREST BUY DOWN RATE DEPENDING ON BUYERS LOAN FORMAT. WAIT, DID SOMEONE SAY 5 BEDROOMS??? **QUALITY CONSTRUCTION ! Custom built. Updated & Upgrades. NOT a Cookie Cutter Home**. YES! You heard correctly, a rare five bedroom home in a NON HOA Community, ROOF 2023!, TRANE HVAC! LVP & Tile flooring .NO CARPET. LOW Electric Bill. (& Irrigation well fit your garden. Room for a POOL) Large room sizes grants comfortable living for all . Kitchen has GRANITE Counters ....w/ Extended BREAKFAST BAR . You are also going to love the extended area off the Primary Bedroom. Ideal for HOME OFFICE, Nursery, Gaming or Crafts. Lots of Natural Light throughout the whole home. Don't forget the Huge Lanai ( under main roof) that provides you with a full working Summer Kitchen, w/ Gas line for your GRILL. Home offers natural gas, water softener system and irrigation well. Reliable "TRANE" HVAC! Plus Built in shelves for the art enthusiast or for nick nacks. Kitchen has upgraded granite & tiled back splash. Large indoor Laundry room with linen closet & deep utility sink. Close to the Baseline Trailhead, shopping, entertainment, business district and medical facilities. Highly Desirable schools districts with after school programs. Motivated Seller. NOW is the perfect time to move. Sellers Sacrifice is your gain. Lovingly maintained. Super Clean !
Facts & Features
MLS ID#MFROM708441
Price$469,000
StatusActive
Bedrooms5
Bathrooms3
Full Baths3
Half Baths0
Square Footage2,712 sqft
Acres0.3000
Year Built2002
TypeResidential
SubtypeSingle Family Residence
StyleRanch
Community Information
Address3465 SE 54TH AVE
SubdivisionIndian Meadows
CityOcala
CountyMarion
StateFL
Zip Code34480
Senior CommunityNo
Amenities
AmenitiesN/A
ParkingN/A
ViewNo
WaterfrontNo
PoolNo
Interior
Interior FeaturesCeiling Fans(s), Open Floorplan, Split Bedroom, Walk-In Closet(s), Cathedral Ceiling(s), Window Treatments, Primary Bedroom Main Floor
HeatingCentral, Electric
CoolingCentral Air
FlooringCeramic Tile, Luxury Vinyl
FireplaceN/A
StoriesN/A
AppliancesDishwasher, Dryer, Microwave, Refrigerator, Washer, Range, Gas Water Heater
Exterior
Exterior FeaturesLighting, Private Mailbox, Outdoor Kitchen
ConstructionBlock
FoundationSlab, Block
RoofShingle
FencingN/A
Lot FeaturesIn County, Landscaped, Paved, Level, Cleared
School Information
ElementaryMaplewood Elementary School-M
MiddleOsceola Middle School
HighForest High School
Additional Information
Date ListedSeptember 5, 2025
Days on Market358
ZoningR-1
Direction FacesNorth
New ConstructionNo
Mortgage Calculator
$
%
Years
Percent per year
This calculator provides estimates for informational purposes only and is not a loan offer, pre-approval, or commitment to lend. Actual rates, payments, and loan terms vary by lender and are subject to credit approval, income/asset verification, and market conditions. Property tax and homeowners insurance shown are estimates and may differ. PMI applies when the down payment is under 20%. For an official Loan Estimate, contact a licensed mortgage lender. RE/MAX PREMIER REALTY is a licensed real estate brokerage, not a mortgage lender. Equal Housing Opportunity.
358 days on market
Listed by: Jerry Pascale · 352-817-9169—RE/MAX PREMIER REALTY · 352-732-3222
Updated from Real Estate Market Data

MLS/IDX data last updated: November 14, 2026 3:08 PM . All data is obtained from various sources and may not have been verified by the broker or MLS GRID. Supplied Open House Information is subject to change without notice. All information should be independently reviewed and verified for accuracy. Properties may or may not be listed by the office/agent presenting the information
Location
AE
Get in Touch
You may also like
Similar Properties
Show More


