$
Active
3440 RESTON DR
The Villages, Sumter, FL, 32162
$298,888
$244/sqft
3Beds
2Baths
1,224Sq Ft
2000Built
52Days on Market
About this home
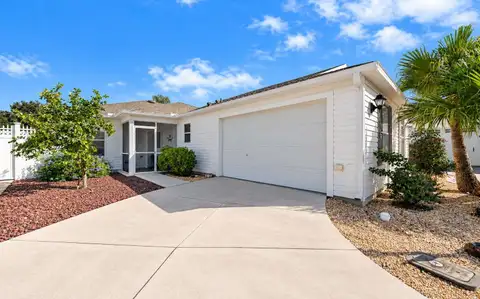
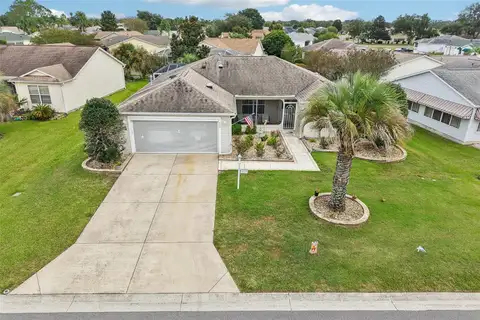
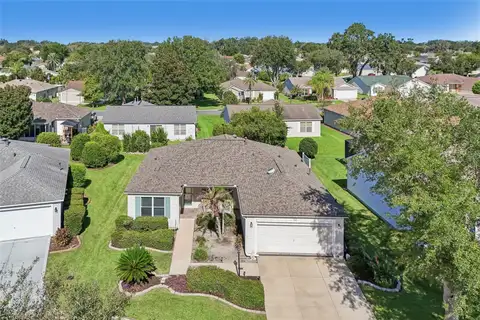
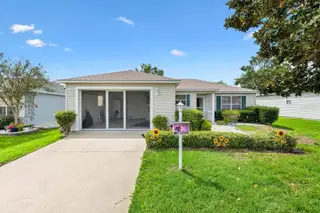
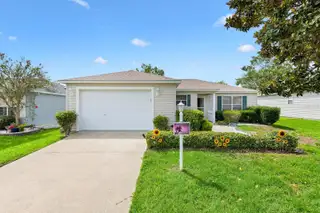
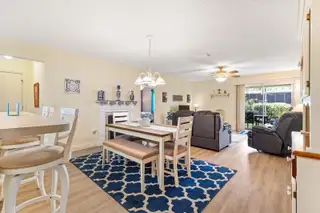
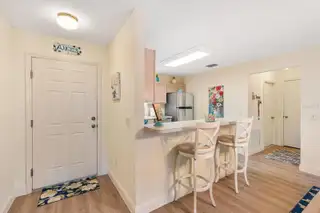
TURNKEY HOME! Beautifully maintained Corpus Christi model located in the Village of Belle Aire. This home offers a flexible 3-bedroom, 2-bath split-bedroom floor plan with luxury vinyl plank flooring throughout and no carpet. The home is being offered turnkey, making it easy to move in and start enjoying The Villages lifestyle from day one. The open living and dining areas provide comfortable space for everyday living and entertaining, while the split floor plan offers added privacy for guests. The kitchen features brand-new stainless steel appliances, and the home has a new roof installed in 2024. The primary suite includes a walk-in closet and private bath with a walk-in shower. Two additional bedrooms provide comfortable space for guests, with the third bedroom offering flexibility as an office, den, or hobby room. Please note, the third bedroom does not have a closet. The 1.5-car garage accommodates both a car and golf cart and features a pull-down screen, providing additional airflow and allowing the space to be enjoyed with the garage door open. Conveniently located near Savannah Center and Glenview Country Club, with easy access to recreation, golf, dining, shopping, and other Villages amenities. Whether you're looking for a full-time residence or seasonal home, 3440 Reston Drive offers comfortable living, recent updates, and a convenient Village of Belle Aire location.
Facts & Features
MLS ID#MFRG5117561
Price$298,888
StatusActive
Bedrooms3
Bathrooms2
Full Baths2
Half Baths0
Square Footage1,224 sqft
Acres0.1200
Year Built2000
TypeResidential
SubtypeSingle Family Residence
StyleN/A
Community Information
Address3440 RESTON DR
SubdivisionVillages Of Sumter
CityThe Villages
CountySumter
StateFL
Zip Code32162
Senior CommunityYes
Amenities
AmenitiesN/A
ParkingN/A
ViewNo
WaterfrontNo
PoolNo
Interior
Interior FeaturesCeiling Fans(s), Open Floorplan, Split Bedroom, Walk-In Closet(s), Living Room/Dining Room Combo, Kitchen/Family Room Combo, Window Treatments
HeatingGas
CoolingCentral Air
FlooringLuxury Vinyl
FireplaceN/A
StoriesN/A
AppliancesDishwasher, Disposal, Dryer, Microwave, Washer, Range
Exterior
Exterior FeaturesSidewalk
ConstructionVinyl Siding, Frame
FoundationSlab
RoofShingle
FencingN/A
Lot FeaturesN/A
School Information
ElementaryN/A
MiddleN/A
HighN/A
Additional Information
Date ListedSeptember 9, 2026
Days on Market52
Zoning.
Direction FacesEast
New ConstructionNo
Mortgage Calculator
$
%
Years
Percent per year
This calculator provides estimates for informational purposes only and is not a loan offer, pre-approval, or commitment to lend. Actual rates, payments, and loan terms vary by lender and are subject to credit approval, income/asset verification, and market conditions. Property tax and homeowners insurance shown are estimates and may differ. PMI applies when the down payment is under 20%. For an official Loan Estimate, contact a licensed mortgage lender. KELLER WILLIAMS CORNERSTONE RE is a licensed real estate brokerage, not a mortgage lender. Equal Housing Opportunity.
52 days on market
Listed by: William Monico · 404-697-9325—KELLER WILLIAMS CORNERSTONE RE · 352-233-2200
Updated from Real Estate Market Data

MLS/IDX data last updated: November 14, 2026 3:08 PM . All data is obtained from various sources and may not have been verified by the broker or MLS GRID. Supplied Open House Information is subject to change without notice. All information should be independently reviewed and verified for accuracy. Properties may or may not be listed by the office/agent presenting the information
Location
AE
Get in Touch
You may also like
Similar Properties
Show More