$


Active
3406 RICHMOND DR
The Villages, Sumter, FL, 32162
$299,000
$236/sqft
2Beds
2Baths
1,268Sq Ft
2000Built
1Days on Market
About this home
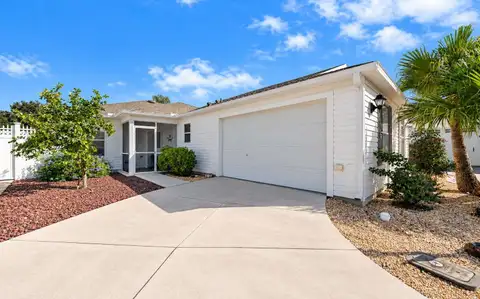
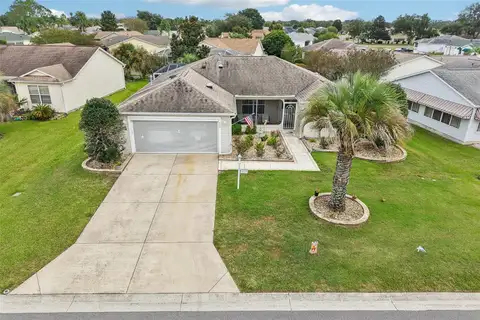
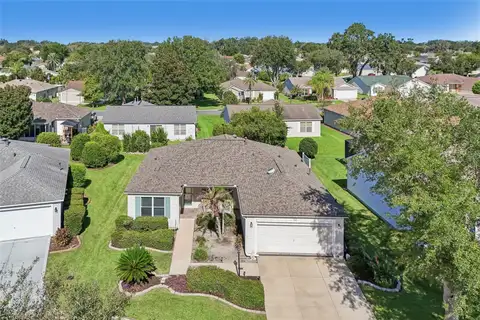
I am pleased to share the details for a beautifully built and immaculately maintained Austin-style cottage home in the sought-after Village of Belle Aire. Key features of the property include: - Exterior: Impressive epoxy driveway and walkway, mature landscaping, front awning/patio, flag pole, gutters, and a roof installed in 2020. - Interior & Living Space: Open floor plan with high ceilings, laminate flooring throughout (no carpet), solar tube for extra natural light, new picture windows (2026), and updated ceiling fans. - Kitchen & Laundry: White cabinets, stone counters, like new stainless steel appliances, gas stove, and an in-house laundry area with a washer/dryer, utility sink, and ample pantry storage. - Bedrooms & Baths: Primary suite featuring a walk-in closet and en suite bathroom with double sinks and a walk-in shower. Guest suite includes a custom sliding barn door for privacy and its own private full bath. - Outdoor Living & Garage: Covered lanai with an attached screened birdcage featuring "Florida" style screening. Insulated garage door with epoxy-coated floors and a workbench. - Systems & Updates: A/C (2016), water heater (2020), and additional windows updated in 2024. Bonus: This home has NO BOND and is being sold turnkey, which includes a 2015 Yamaha gas golf cart (professionally rebuilt in 2020 with a recent brand new battery). Please review the attached pictures and professional video. Let me know when you would like to schedule a private showing.
Facts & Features
MLS ID#MFRG5119133
Price$299,000
StatusActive
Bedrooms2
Bathrooms2
Full Baths2
Half Baths0
Square Footage1,268 sqft
Acres0.1200
Year Built2000
TypeResidential
SubtypeSingle Family Residence
StyleN/A
Community Information
Address3406 RICHMOND DR
SubdivisionThe Villages
CityThe Villages
CountySumter
StateFL
Zip Code32162
Senior CommunityYes
Amenities
AmenitiesClubhouse, Pool, Shuffleboard Court, Tennis Court(s), Golf Course, Fitness Center, Recreation Facilities, Pickleball Court(s), Fence Restrictions, Park, Spa/Hot Tub, Security, Playground, Vehicle Restrictions, Basketball Court
ParkingN/A
ViewNo
WaterfrontNo
PoolNo
Interior
Interior FeaturesCeiling Fans(s), Open Floorplan, Walk-In Closet(s), Solid Wood Cabinets, Kitchen/Family Room Combo, Stone Counters, Thermostat, Primary Bedroom Main Floor
HeatingCentral, Electric
CoolingCentral Air
FlooringLuxury Vinyl
FireplaceN/A
StoriesN/A
AppliancesDishwasher, Disposal, Dryer, Microwave, Refrigerator, Washer, Range, Exhaust Fan, Gas Water Heater
Exterior
Exterior FeaturesLighting, Sprinkler Metered
ConstructionFrame
FoundationSlab
RoofShingle
FencingN/A
Lot FeaturesLandscaped, Paved, Level, Near Golf Course
School Information
ElementaryN/A
MiddleN/A
HighN/A
Additional Information
Date ListedNovember 5, 2026
Days on Market1
ZoningSF
Direction FacesNorth
New ConstructionNo
Mortgage Calculator
$
%
Years
Percent per year
This calculator provides estimates for informational purposes only and is not a loan offer, pre-approval, or commitment to lend. Actual rates, payments, and loan terms vary by lender and are subject to credit approval, income/asset verification, and market conditions. Property tax and homeowners insurance shown are estimates and may differ. PMI applies when the down payment is under 20%. For an official Loan Estimate, contact a licensed mortgage lender. RE/MAX PREMIER REALTY is a licensed real estate brokerage, not a mortgage lender. Equal Housing Opportunity.
1 day on market
Listed by: Mark Sevegny · 352-661-0059—RE/MAX PREMIER REALTY · 352-460-4396
Updated from Real Estate Market Data

MLS/IDX data last updated: November 14, 2026 3:08 PM . All data is obtained from various sources and may not have been verified by the broker or MLS GRID. Supplied Open House Information is subject to change without notice. All information should be independently reviewed and verified for accuracy. Properties may or may not be listed by the office/agent presenting the information
Location
AE
Get in Touch
You may also like
Similar Properties
Show More