$
Active
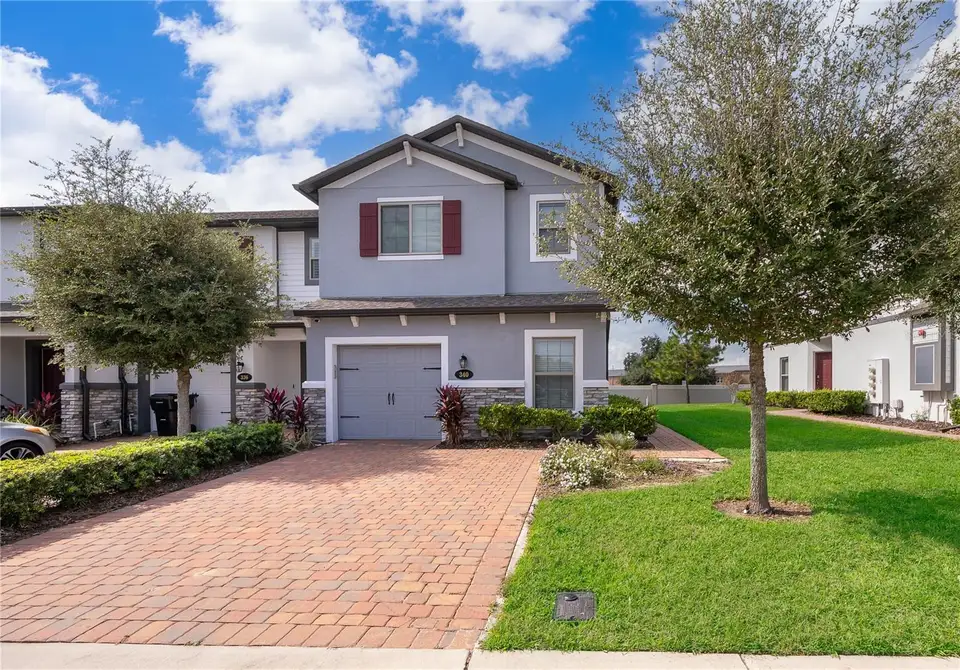
340 SMUGGLERS WAY
Apopka, Orange, FL, 32712
$355,900
$195/sqft
4Beds
3Baths
1,823Sq Ft
2022Built
0Days on Market
About this home
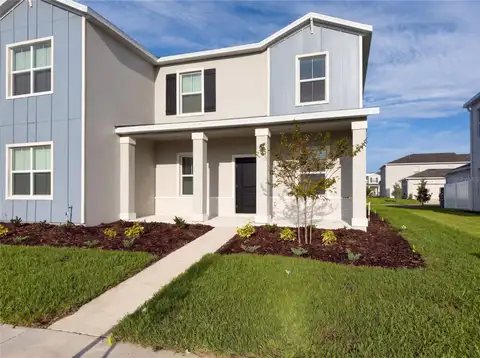
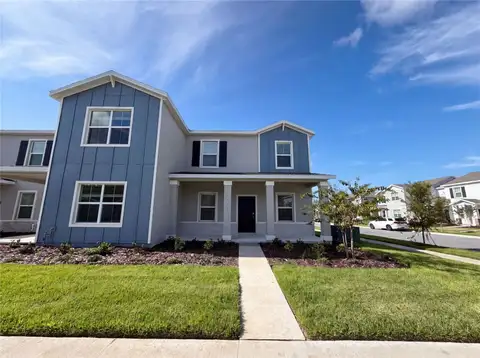
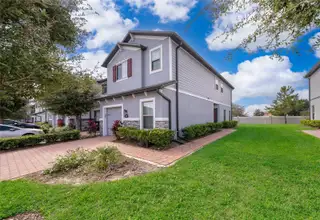
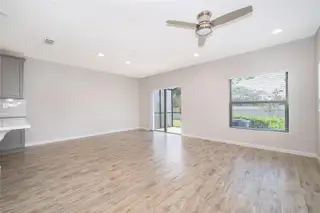
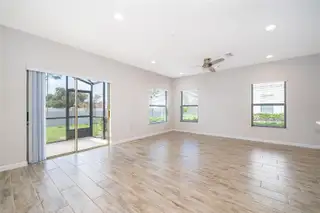
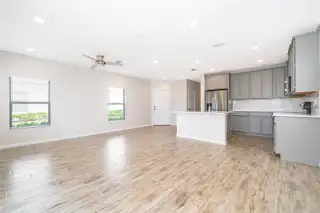
Welcome to this spacious 4-bedroom, 3-bathroom corner-unit townhome offering an inviting combination of modern finishes, functional living spaces, and outdoor enjoyment. Situated on a corner lot, this two-story residence features additional side yard space, attractive landscaping, a paver driveway, and an attached one-car garage. Step inside to discover a bright, open-concept layout featuring wood-look tile flooring throughout the main living areas, recessed lighting, contemporary ceiling fans, and a neutral color palette. The spacious living and dining areas flow seamlessly into the kitchen, creating a comfortable setting for everyday living and entertaining. The kitchen features gray cabinetry, beautiful countertops, subway tile backsplash, stainless steel appliances, and a convenient breakfast bar overlooking the main living area. With four bedrooms and three full bathrooms, the home offers flexible living spaces to accommodate a variety of needs. The bedrooms feature carpeting, natural light, and closet storage. Interior highlights include a bathroom with a dual-sink vanity, glass-enclosed shower, and a spacious walk-in closet with built-in shelving. Sliding glass doors from the main living area lead to a screened-in patio overlooking the backyard. The fenced outdoor space features a grassy lawn, trees, and additional side yard space provided by the corner location. Additional features include an attached one-car garage, paver driveway, window blinds, and a combination of tile and carpet flooring. Offering a spacious interior, practical layout, and inviting outdoor areas, this corner-unit townhome provides an appealing opportunity to enjoy comfortable Florida living. Buyer and buyer's agent are responsible for independently verifying all information, including but not limited to property details, square footage, room dimensions, lot size, HOA fees and restrictions, zoning, taxes, schools, and any other information deemed important to the purchase. All information is believed to be accurate but is not guaranteed.
Facts & Features
MLS ID#MFRO6457022
Price$355,900
StatusActive
Bedrooms4
Bathrooms3
Full Baths3
Half Baths0
Square Footage1,823 sqft
Acres0.0800
Year Built2022
TypeResidential
SubtypeTownhouse
StyleN/A
Community Information
Address340 SMUGGLERS WAY
SubdivisionHidden Lake Reserve
CityApopka
CountyOrange
StateFL
Zip Code32712
Senior CommunityNo
Amenities
AmenitiesN/A
ParkingN/A
ViewNo
WaterfrontNo
PoolNo
Interior
Interior FeaturesWalk-In Closet(s), PrimaryBedroom Upstairs, Other
HeatingElectric
CoolingCentral Air
FlooringCarpet, Ceramic Tile
FireplaceN/A
Stories2
AppliancesDishwasher, Dryer, Microwave, Refrigerator, Washer, Range
Exterior
Exterior FeaturesOther, Private Yard
ConstructionStucco
FoundationSlab
RoofShingle
FencingN/A
Lot FeaturesN/A
School Information
ElementaryN/A
MiddleN/A
HighN/A
Additional Information
Date ListedNovember 13, 2026
Days on Market0
ZoningRMF
Direction FacesEast
New ConstructionNo
Mortgage Calculator
$
%
Years
Percent per year
This calculator provides estimates for informational purposes only and is not a loan offer, pre-approval, or commitment to lend. Actual rates, payments, and loan terms vary by lender and are subject to credit approval, income/asset verification, and market conditions. Property tax and homeowners insurance shown are estimates and may differ. PMI applies when the down payment is under 20%. For an official Loan Estimate, contact a licensed mortgage lender. LA ROSA REALTY LLC is a licensed real estate brokerage, not a mortgage lender. Equal Housing Opportunity.
0 days on market
Listed by: La Realtor L Oliveras · 407-280-2155—LA ROSA REALTY LLC · 321-939-3748
Updated from Real Estate Market Data

MLS/IDX data last updated: November 14, 2026 7:13 AM . All data is obtained from various sources and may not have been verified by the broker or MLS GRID. Supplied Open House Information is subject to change without notice. All information should be independently reviewed and verified for accuracy. Properties may or may not be listed by the office/agent presenting the information
Location
AE
Get in Touch
You may also like
Similar Properties
Show More