$
Active
3305 HARDEN ST
Spring Hill, Hernando, FL, 34606
$269,900
$248/sqft
3Beds
2Baths
1,088Sq Ft
2026Built
55Days on Market
About this home
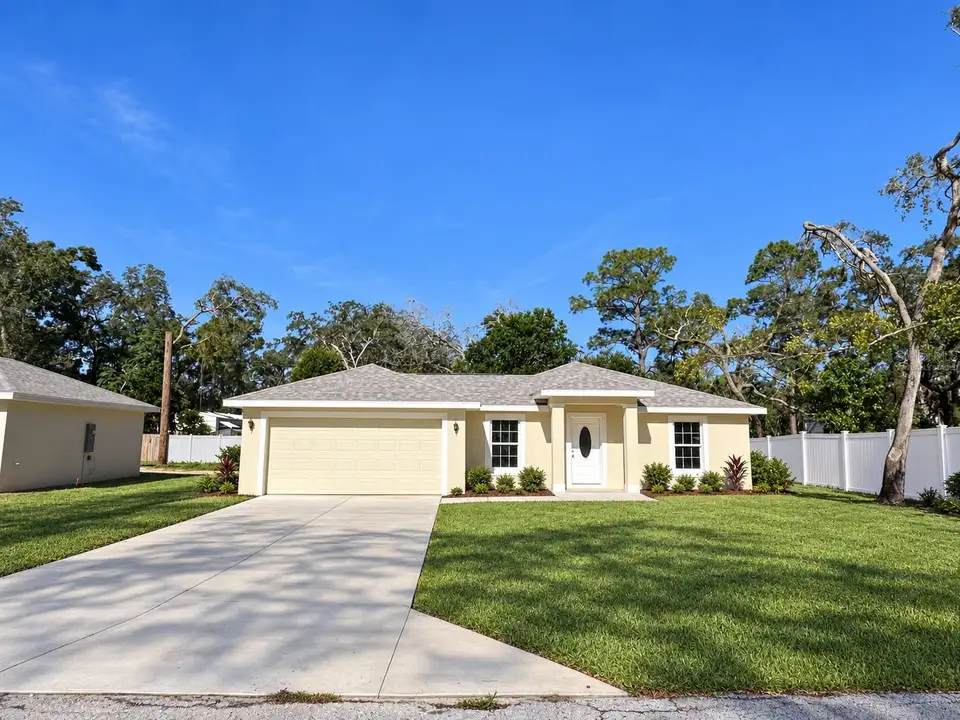
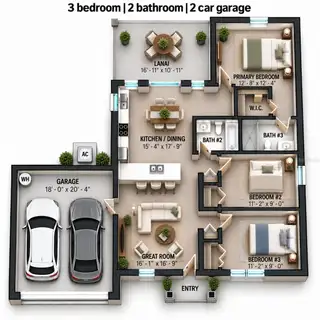
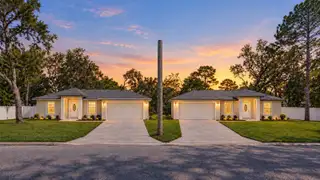
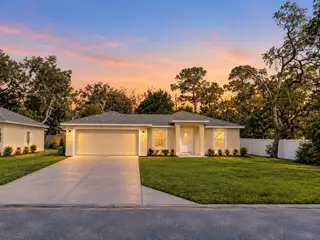
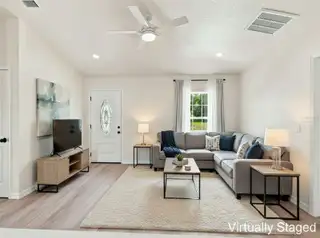
Virtually Staged. CLOSE BY DECEMBER 31, 2026! Establish Florida residency now to potentially unlock increased Homestead tax savings under Amendment 3—NO 5-YEAR WAIT! NEW CONSTRUCTION—NO HOA! Welcome to 3305 Harden Street, a Beautifully Designed 3-Bedroom, 2-Bathroom Home with an Attached 2-Car Garage & 1,758 SqFt Under Roof. Step Inside to a Bright, Open Floor Plan Showcasing Vaulted Ceilings, Durable Luxury Vinyl Plank Flooring and Energy-Efficient LED Lighting Throughout. The Impressive Kitchen Features Quartz Countertops, Abundant White Shaker-Style Cabinetry with Crown Molding, Contrasting Black Hardware, Stainless Steel Appliances and an Oversized Breakfast Bar Offering Plenty of Space for Dining and Entertaining. The Split-Bedroom Layout Provides Added Privacy, While the Primary Suite Features a Walk-In Closet and Private Bathroom. Both Bathrooms Include Coordinating Quartz-Topped Vanities and Beautifully Tiled Tub and Shower Surrounds. Sliding Glass Doors Open to an 11x 17 Covered Lanai and Spacious Backyard, Creating the Perfect Setting for Relaxing or Enjoying the Florida Lifestyle. Everything Is Brand New, Move-In Ready! Call For a Showing Today!!
Facts & Features
MLS ID#MFRW7889424
Price$269,900
StatusActive
Bedrooms3
Bathrooms2
Full Baths2
Half Baths0
Square Footage1,088 sqft
Acres0.1600
Year Built2026
TypeResidential
SubtypeSingle Family Residence
StyleRanch
Community Information
Address3305 HARDEN ST
SubdivisionWeeki Wachee Acres Add
CitySpring Hill
CountyHernando
StateFL
Zip Code34606
Senior CommunityNo
Amenities
AmenitiesN/A
ParkingN/A
ViewNo
WaterfrontNo
PoolNo
Interior
Interior FeaturesCeiling Fans(s), High Ceilings, Open Floorplan, Vaulted Ceiling(s), Walk-In Closet(s), Kitchen/Family Room Combo, Stone Counters, Thermostat, Other, Accessibility Features
HeatingCentral
CoolingCentral Air
FlooringLuxury Vinyl
FireplaceN/A
StoriesN/A
AppliancesDishwasher, Microwave, Refrigerator, Range, Other
Exterior
Exterior FeaturesOther
ConstructionBlock, Stucco, Concrete
FoundationSlab, Block
RoofShingle
FencingVinyl
Lot FeaturesCleared
School Information
ElementaryDeltona Elementary
MiddleFox Chapel Middle School
HighCentral High School
Additional Information
Date ListedSeptember 10, 2026
Days on Market55
ZoningR1B
Direction FacesEast
New ConstructionYes
Mortgage Calculator
$
%
Years
Percent per year
This calculator provides estimates for informational purposes only and is not a loan offer, pre-approval, or commitment to lend. Actual rates, payments, and loan terms vary by lender and are subject to credit approval, income/asset verification, and market conditions. Property tax and homeowners insurance shown are estimates and may differ. PMI applies when the down payment is under 20%. For an official Loan Estimate, contact a licensed mortgage lender. DALTON WADE INC is a licensed real estate brokerage, not a mortgage lender. Equal Housing Opportunity.
55 days on market
Listed by: Jon McCall, PA · 352-725-7206—DALTON WADE INC · 888-668-8283
Updated from Real Estate Market Data

MLS/IDX data last updated: November 14, 2026 3:08 PM . All data is obtained from various sources and may not have been verified by the broker or MLS GRID. Supplied Open House Information is subject to change without notice. All information should be independently reviewed and verified for accuracy. Properties may or may not be listed by the office/agent presenting the information
Location
AE
Get in Touch
You may also like
Similar Properties
Show More