$


Active
33 FISHER PL
Ocklawaha, Marion, FL, 32179
$268,000
$185/sqft
3Beds
2Baths
1,448Sq Ft
2026Built
204Days on Market
About this home
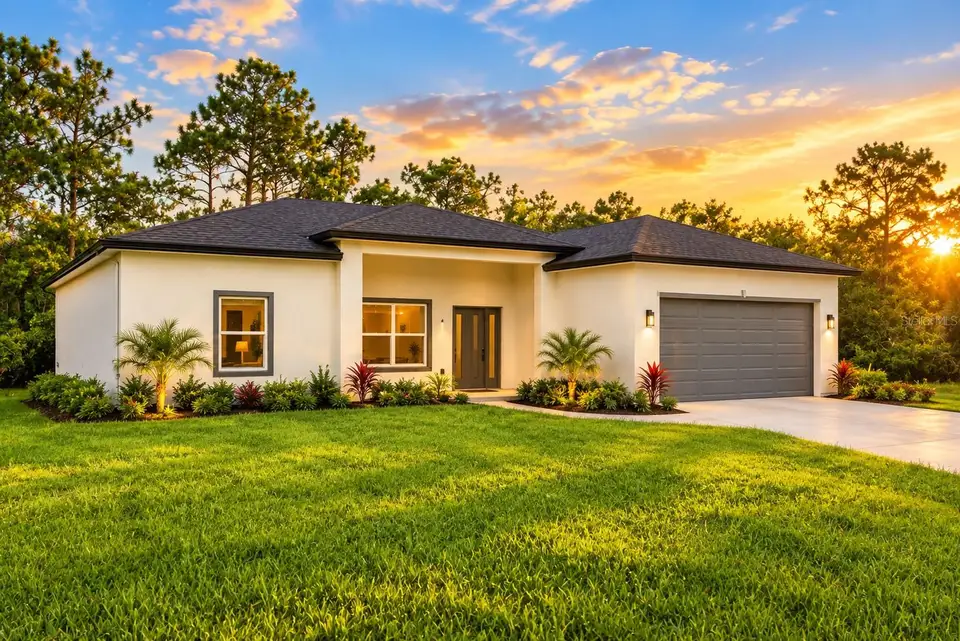
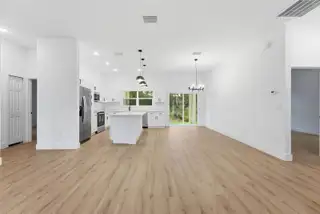
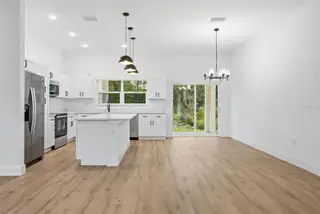
One or more photo(s) has been virtually staged. Welcome to this beautiful 3-bedroom, 2-bathroom home in Ocklawaha! Situated on a desirable corner lot, this property offers extra space and a great exterior presence. Featuring a modern open floor plan and high ceilings, this home is designed for comfort and functionality. The living room boasts 9-foot ceilings, creating a bright and airy atmosphere. The kitchen features elegant quartz countertops and comes fully equipped with appliances, including a dishwasher, refrigerator, microwave, and range. The home also showcases stylish pendant lights over the kitchen island and in the dining area, adding a modern touch to the space. A beautiful front entry door made of wood and glass enhances the home's overall charm. Enjoy the durability and style of vinyl flooring throughout, along with ceiling fans installed in key areas for added comfort. The bathrooms showcase fine finishes, adding a touch of sophistication to the home. Step outside to a beautiful covered patio, perfect for relaxing and enjoying your backyard—whether entertaining guests or unwinding after a long day. This property offers the perfect balance of modern finishes and everyday comfort. Don’t miss this opportunity to own a move-in ready home in a peaceful location!
Facts & Features
MLS ID#MFRO6394827
Price$268,000
StatusActive
Bedrooms3
Bathrooms2
Full Baths2
Half Baths0
Square Footage1,448 sqft
Acres0.2400
Year Built2026
TypeResidential
SubtypeSingle Family Residence
StyleN/A
Community Information
Address33 FISHER PL
SubdivisionSilver Springs Shores Un 35
CityOcklawaha
CountyMarion
StateFL
Zip Code32179
Senior CommunityNo
Amenities
AmenitiesN/A
ParkingN/A
ViewNo
WaterfrontNo
PoolNo
Interior
Interior FeaturesCeiling Fans(s), High Ceilings, Open Floorplan, Walk-In Closet(s), Living Room/Dining Room Combo, Kitchen/Family Room Combo, Stone Counters, Thermostat
HeatingCentral
CoolingCentral Air
FlooringLuxury Vinyl
FireplaceN/A
StoriesN/A
AppliancesDishwasher, Disposal, Microwave, Refrigerator, Range
Exterior
Exterior FeaturesGarden
ConstructionBrick
FoundationSlab
RoofShingle
FencingN/A
Lot FeaturesN/A
School Information
ElementaryStanton-Weirsdale Elem School
MiddleLake Weir Middle School
HighLake Weir High School
Additional Information
Date ListedMarch 30, 2026
Days on Market204
ZoningR1
Direction FacesSouth
New ConstructionYes
Mortgage Calculator
$
%
Years
Percent per year
This calculator provides estimates for informational purposes only and is not a loan offer, pre-approval, or commitment to lend. Actual rates, payments, and loan terms vary by lender and are subject to credit approval, income/asset verification, and market conditions. Property tax and homeowners insurance shown are estimates and may differ. PMI applies when the down payment is under 20%. For an official Loan Estimate, contact a licensed mortgage lender. MCO REALTY GROUP LLC is a licensed real estate brokerage, not a mortgage lender. Equal Housing Opportunity.
204 days on market
Listed by: Tiago Fernandez PLLC · 407-747-3476—MCO REALTY GROUP LLC · 407-747-3822
Updated from Real Estate Market Data

MLS/IDX data last updated: November 14, 2026 7:13 AM . All data is obtained from various sources and may not have been verified by the broker or MLS GRID. Supplied Open House Information is subject to change without notice. All information should be independently reviewed and verified for accuracy. Properties may or may not be listed by the office/agent presenting the information
Location
AE
Get in Touch
You may also like
Similar Properties
Show More