$
Active
3226 VOYAGER AVE
Saint Cloud, Osceola, FL, 34771
$636,013
$241/sqft
5Beds
3Baths
2,640Sq Ft
2026Built
107Days on Market
About this home
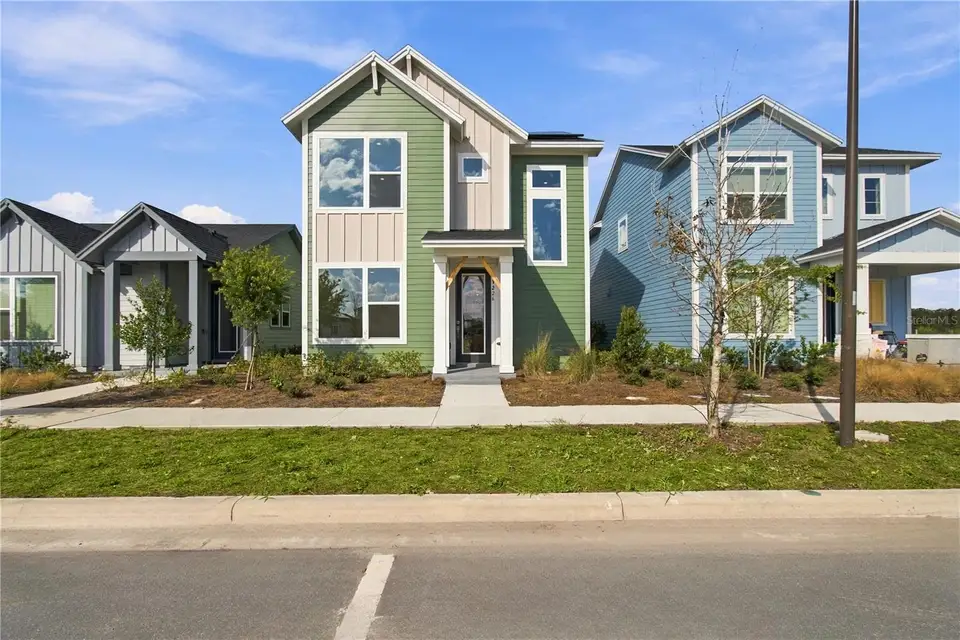
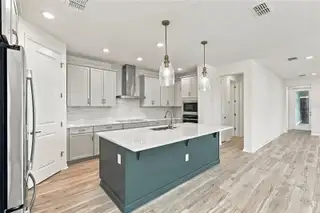
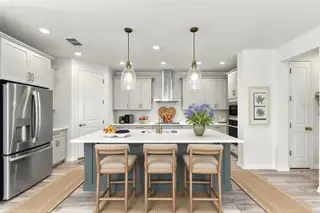
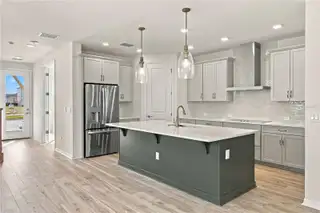
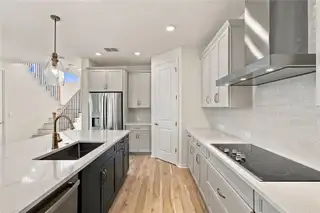
Limited-time $75,000 Flex Cash incentive toward financing and closing costs when financing through the seller’s designated lender. Offer expires December 31, 2026. Terms and conditions apply. Splendid spaces and modern comforts blend The Skipper floor plan by David Weekley Homes in Orlando. Begin and end each day in your exquisite Owner’s Retreat, complete with an ensuite bathroom and large walk-in closet. Your upstairs retreat is the perfect place for a family movie theater or a fun game room. Each spare bedroom and guest suite presents unique features to accommodate every member of your family. Create your ultimate home office or reading parlor in the elegant study. The streamlined kitchen offers an oversized pantry, presentation island, and plenty of room for collaborative feast creation. Your open floor plan provides a sunlit expanse of enhanced livability and decorative possibilities. Quiet moments to yourself and social celebrations can both be enhanced with this home’s private lanai. The interior inspires warm greens and rustic textures creating a timeless retreat. At SunBridge, what’s coming to life here is more than just beautiful new homes. It’s also Workplaces. Eateries. Parks and pools. Shops and schools. And one more ingredient: an awe-inspiring, life-changing abundance of Florida nature.
Facts & Features
MLS ID#MFRTB8525023
Price$636,013
StatusActive
Bedrooms5
Bathrooms3
Full Baths3
Half Baths0
Square Footage2,640 sqft
Acres0.1100
Year Built2026
TypeResidential
SubtypeSingle Family Residence
StyleRanch
Community Information
Address3226 VOYAGER AVE
SubdivisionWeslyn Park
CitySaint Cloud
CountyOsceola
StateFL
Zip Code34771
Senior CommunityNo
Amenities
AmenitiesTrail(s)
ParkingN/A
ViewNo
WaterfrontNo
PoolNo
Interior
Interior FeaturesWalk-In Closet(s), Thermostat, PrimaryBedroom Upstairs, In Wall Pest System
HeatingHeat Pump
CoolingCentral Air
FlooringLaminate, Carpet, Ceramic Tile
FireplaceN/A
StoriesN/A
AppliancesCooktop, Dishwasher, Microwave, Refrigerator, Electric Water Heater, Range Hood
Exterior
Exterior FeaturesN/A
ConstructionFrame
FoundationSlab
RoofShingle
FencingN/A
Lot FeaturesGreenbelt, Landscaped, Paved, Cleared, Sidewalk
School Information
ElementaryVoyager K-8
MiddleVoyager K-8
HighTohopekaliga High School
Additional Information
Date ListedJuly 13, 2026
Days on Market107
ZoningRES
Direction FacesSouth
New ConstructionYes
Mortgage Calculator
$
%
Years
Percent per year
This calculator provides estimates for informational purposes only and is not a loan offer, pre-approval, or commitment to lend. Actual rates, payments, and loan terms vary by lender and are subject to credit approval, income/asset verification, and market conditions. Property tax and homeowners insurance shown are estimates and may differ. PMI applies when the down payment is under 20%. For an official Loan Estimate, contact a licensed mortgage lender. WEEKLEY HOMES REALTY COMPANY is a licensed real estate brokerage, not a mortgage lender. Equal Housing Opportunity.
107 days on market
Listed by: Robert St. Pierre —WEEKLEY HOMES REALTY COMPANY · 866-493-3553
Updated from Real Estate Market Data

MLS/IDX data last updated: November 14, 2026 3:08 PM . All data is obtained from various sources and may not have been verified by the broker or MLS GRID. Supplied Open House Information is subject to change without notice. All information should be independently reviewed and verified for accuracy. Properties may or may not be listed by the office/agent presenting the information
Location
AE
Get in Touch
You may also like
Similar Properties
Show More


